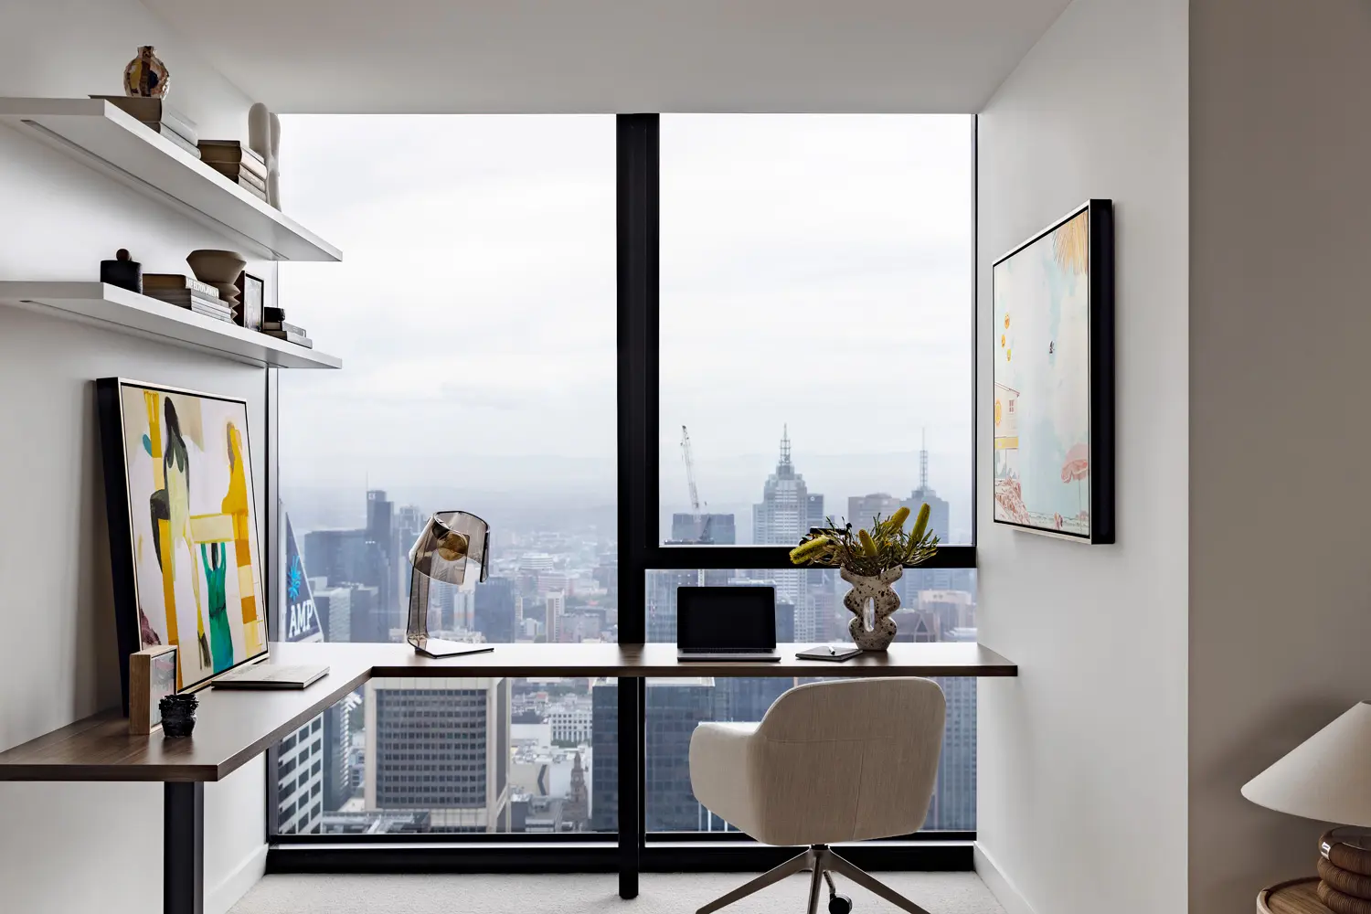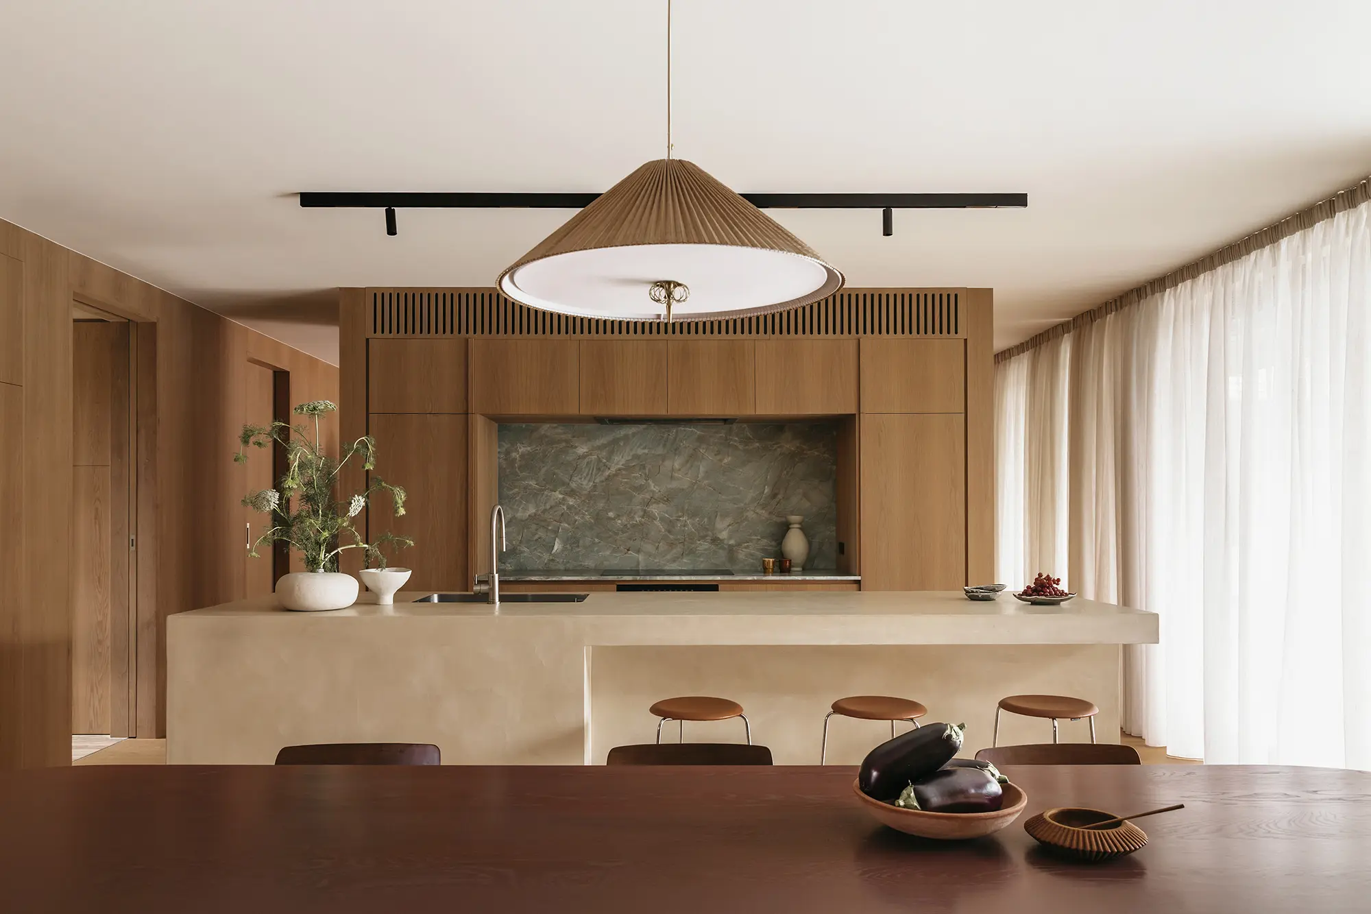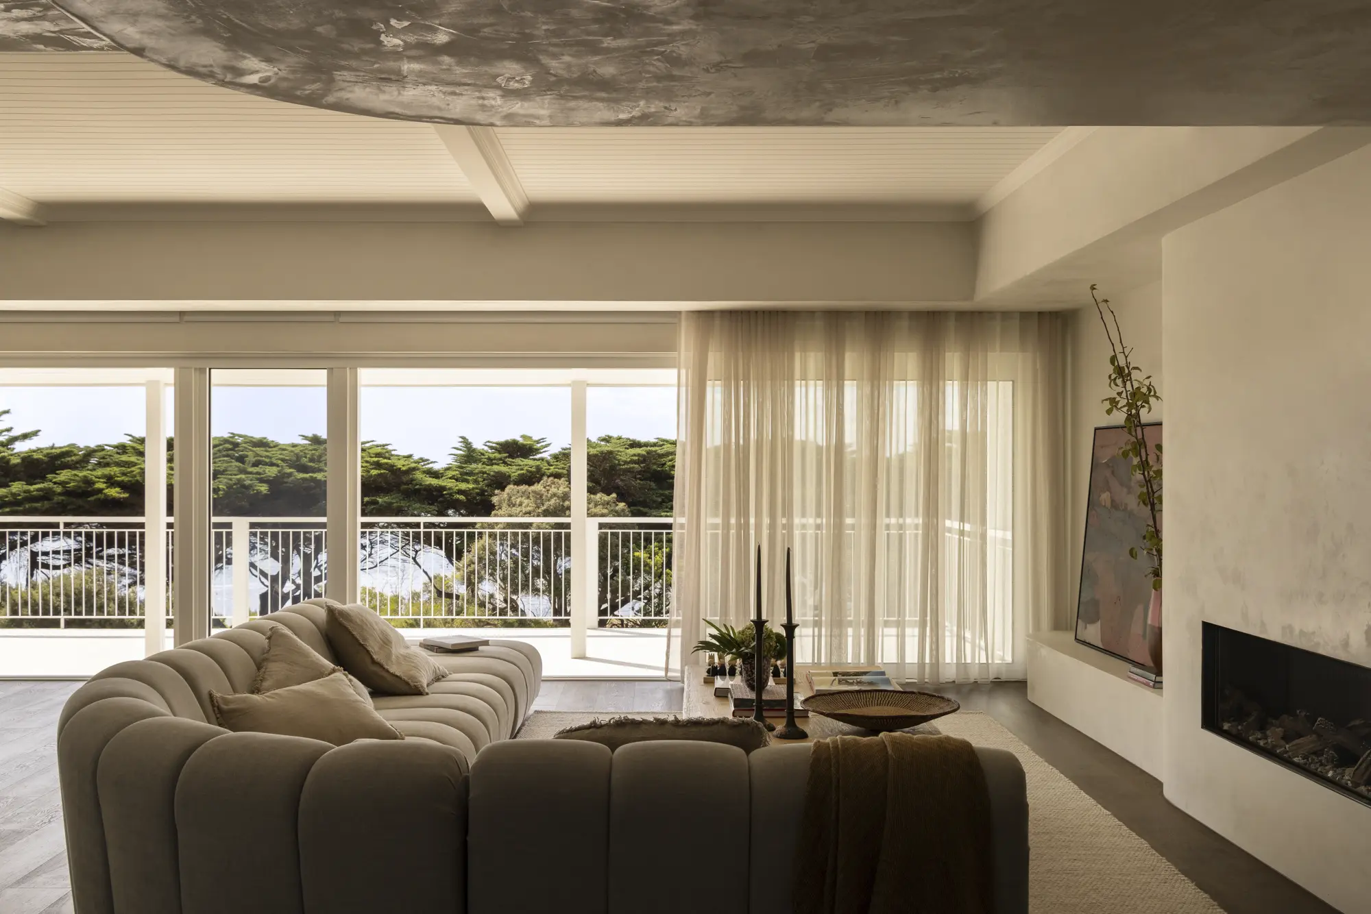
The kitchen at Paul’s Place was designed by The Stylesmiths as a contemporary entertaining hub that connects seamlessly with the surrounding coastal landscape of Victoria’s Mornington Peninsula. Located within a renovated 1950s Rye home, the kitchen balances functionality, warmth and modern design, creating a space tailored to cooking, gathering and everyday living.

Originally dark and enclosed, the kitchen renovation completely transformed the layout into an open-plan design that flows effortlessly between indoor and outdoor living areas. A custom hydraulic awning window above the breakfast bar creates a direct connection to the outdoor deck, allowing fresh air, natural light and easy interaction between guests and the kitchen space. This indoor-outdoor connection has become a defining feature of the home’s relaxed coastal lifestyle.
Inspired by the natural tones of the surrounding tea trees and banksias, the interior palette combines olive-green cabinetry, warm timber flooring and matte black detailing to create a calm and grounded atmosphere. Integrated appliances, streamlined joinery and contemporary lighting reinforce the kitchen’s minimalist aesthetic while ensuring practicality for entertaining and daily use.
The oversized island bench acts as the social centre of the home, designed to encourage conversation and connection while cooking. Ergonomic seating, sculptural pendant lighting and carefully layered materials bring warmth and personality to the space, reflecting the creative lifestyle of the homeowner.
This project showcases The Stylesmiths’ expertise in kitchen renovation and residential interior design, creating contemporary kitchens that combine thoughtful functionality with timeless aesthetics. The result is a highly personalised kitchen design that feels connected to both the home and its coastal surroundings.