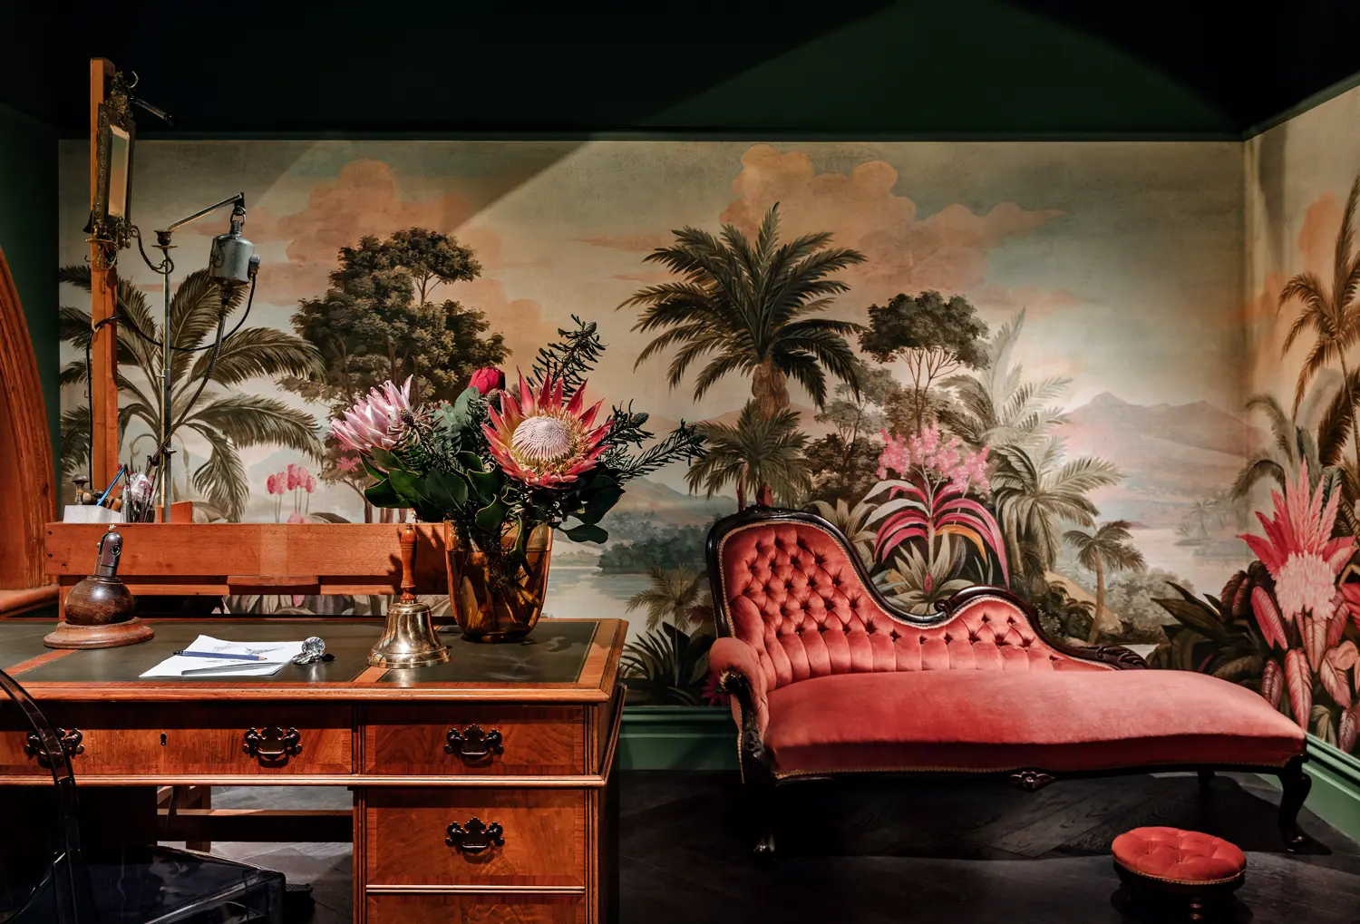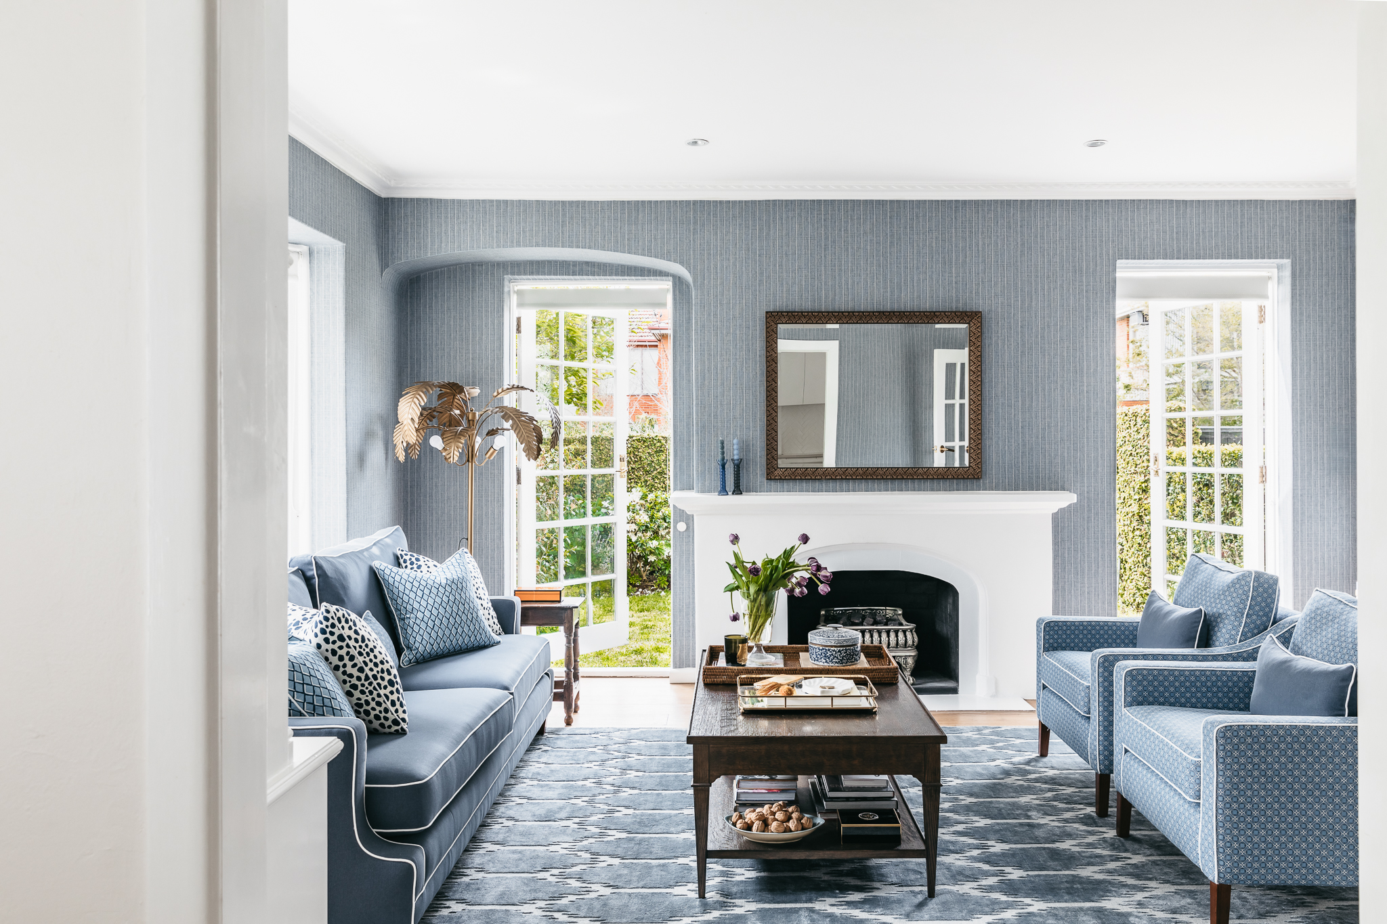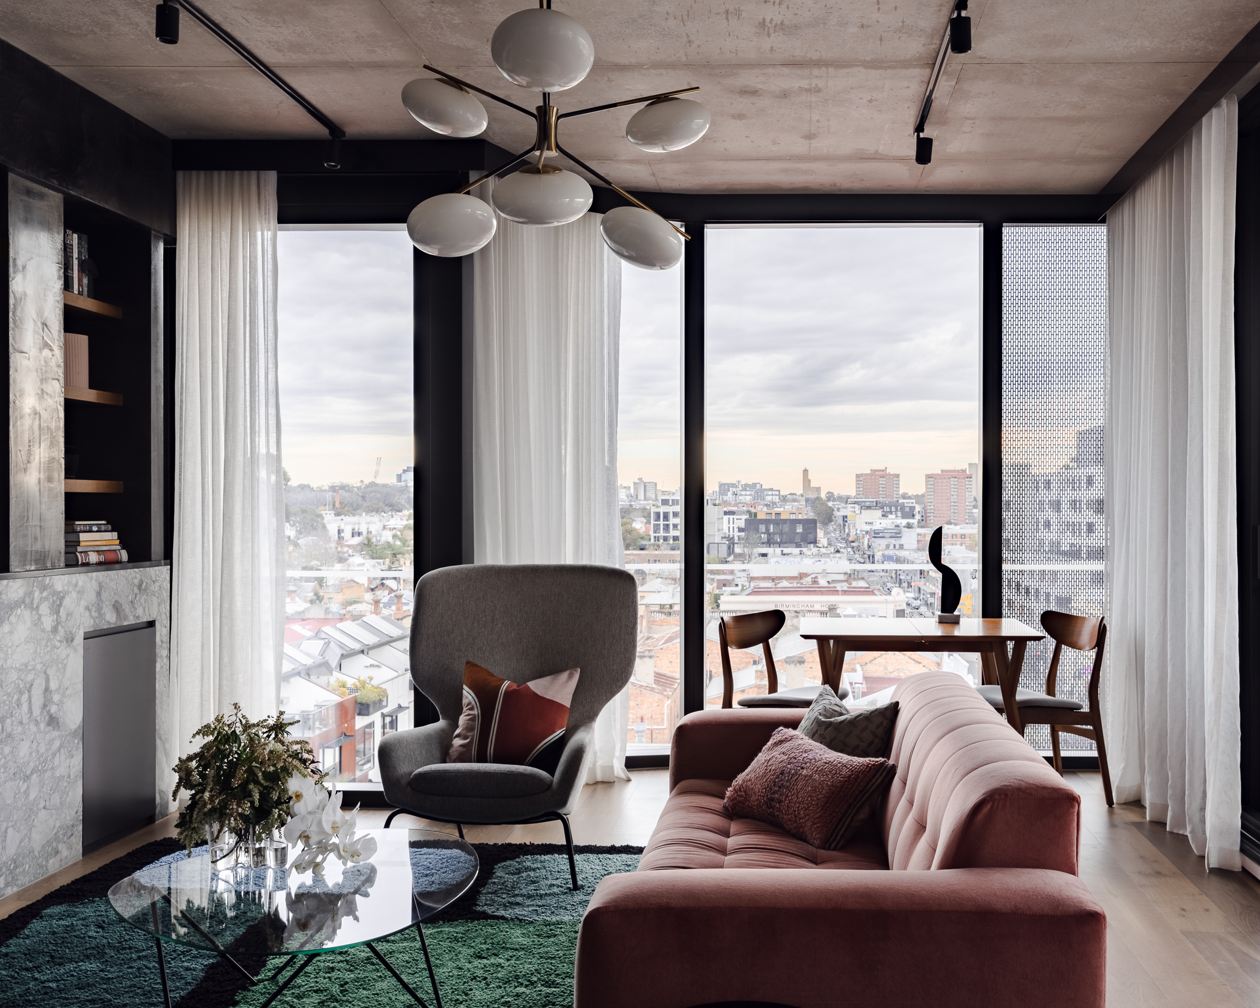
Intelligent, beautifully designed healthcare spaces across Melbourne, Sydney, Brisbane and the Gold Coast. The best clinics do more than support treatment. They help patients feel comfortable, allow practitioners to work efficiently and create a clear, memorable expression of the practice behind them.
At The Stylesmiths™, we create thoughtful dental clinic design, medical practice design and clinic interiors shaped around your patients, your team and the way your practice operates.
Whether you are opening a new clinic, relocating, expanding or refreshing an existing practice, we have you covered.
Clinical environments need to perform beautifully. Our designers balance aesthetics with the practical requirements of a working healthcare space. We consider patient movement, staff workflow, privacy, accessibility, storage, lighting, acoustics and material performance, creating an interior that feels calm, cohesive and distinctly yours.
Rather than applying a standard healthcare aesthetic, we listen, explore and hone. The result is a clinic interior design that responds to your brand, services, site, budget and patients.
A thoughtfully designed dental clinic can change how patients feel from the moment they arrive. We design welcoming reception areas, comfortable waiting spaces and carefully planned staff environments that support a smooth patient journey and the needs of the working team. Every element, from circulation and cabinetry to colour, lighting and finishes, is considered as part of one cohesive experience.
Good dental clinic design begins with understanding how your practice works. We consider the relationship between reception, consultation rooms, treatment rooms, sterilisation areas, storage and staff spaces. We can also collaborate with your appointed equipment suppliers, consultants and contractors so the interior design is developed around the operational and technical needs of your practice.
Dental spaces do not need to feel cold or overly clinical. Through considered colour, natural textures, comfortable furniture, acoustic treatments and layered lighting, we create environments that help patients feel reassured while maintaining a polished and professional identity.
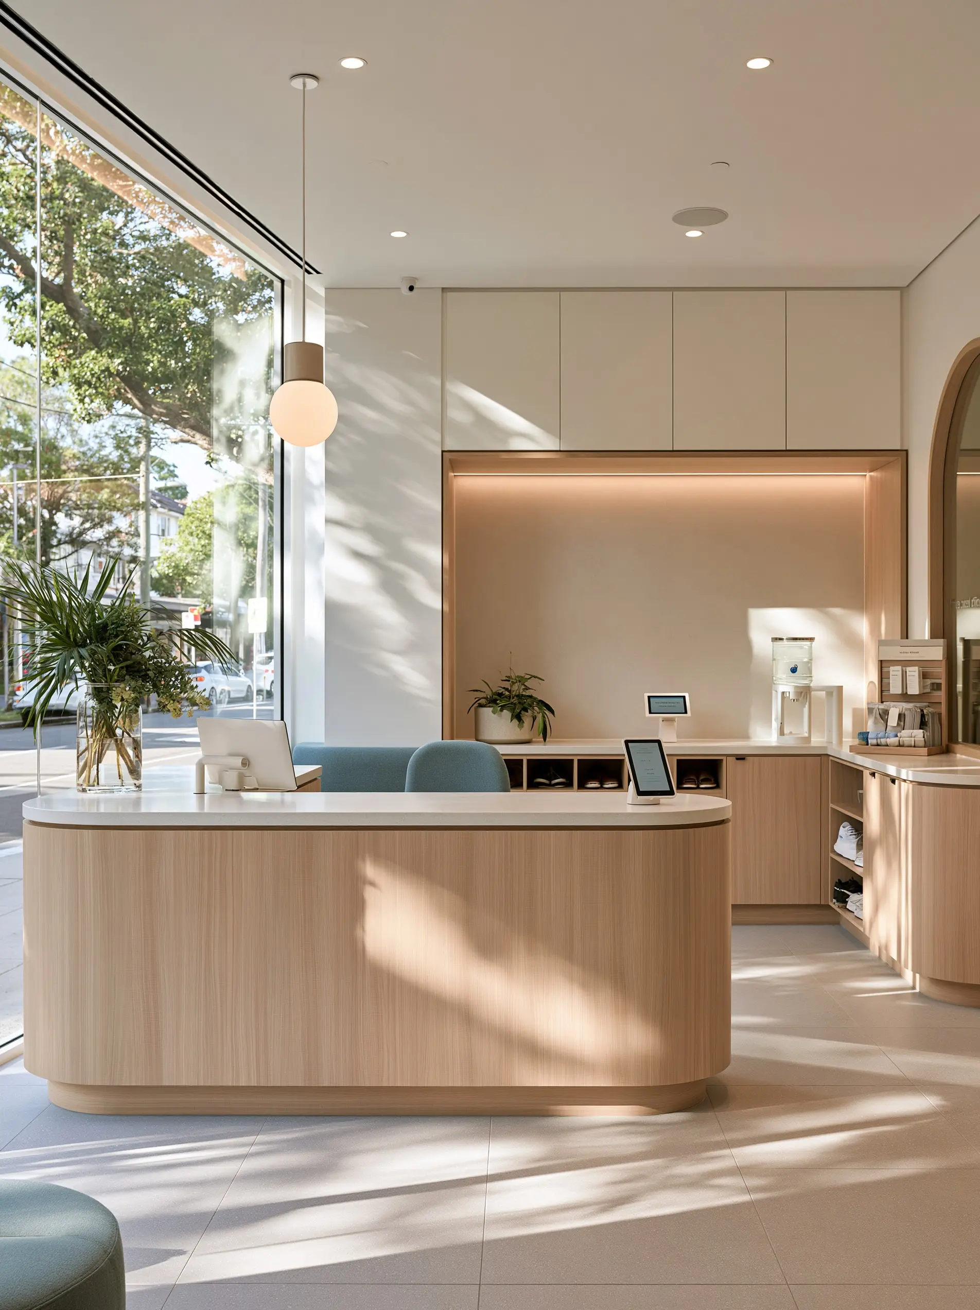
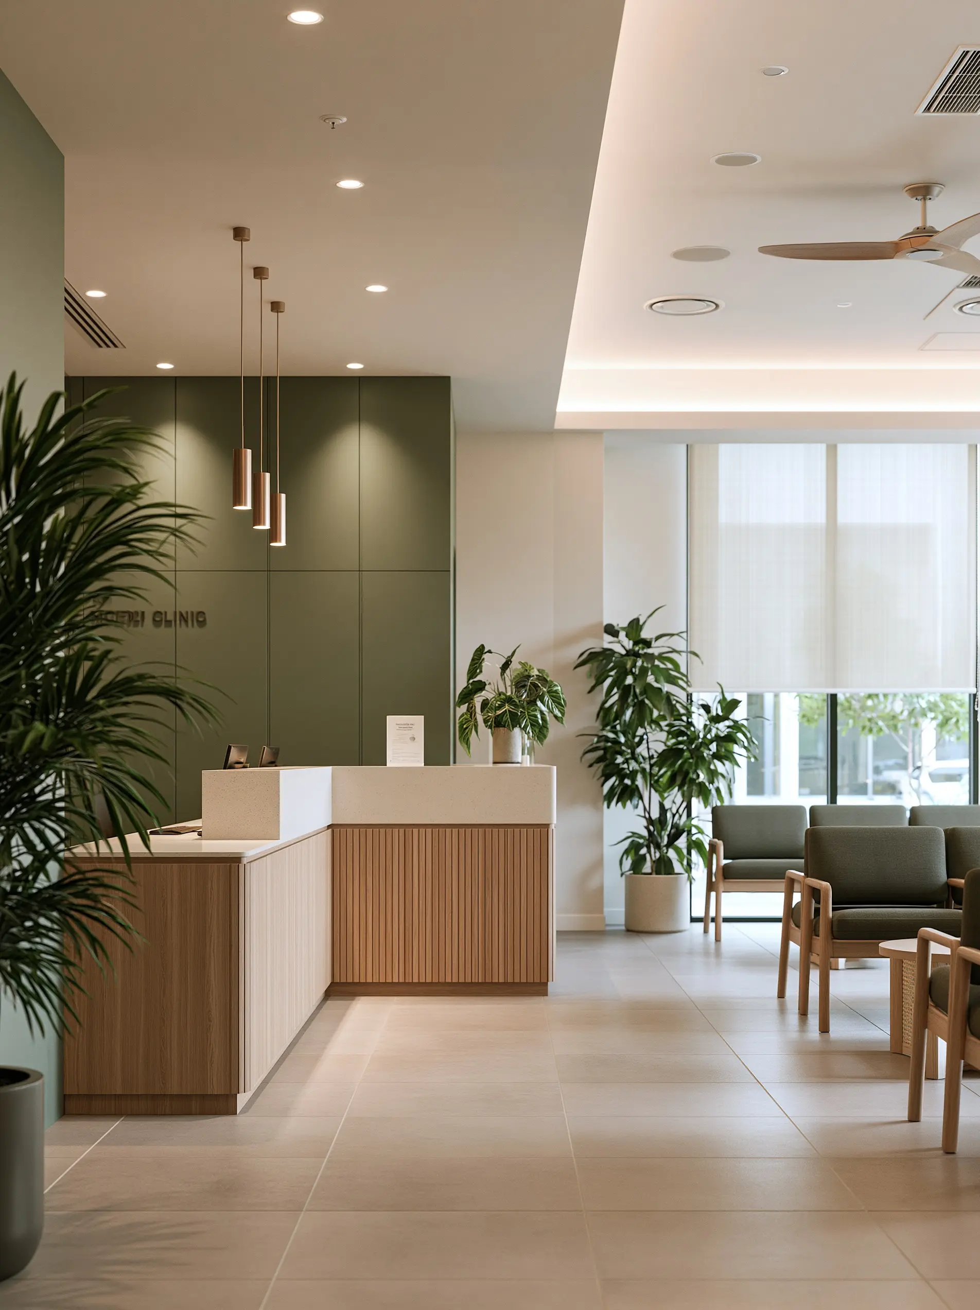
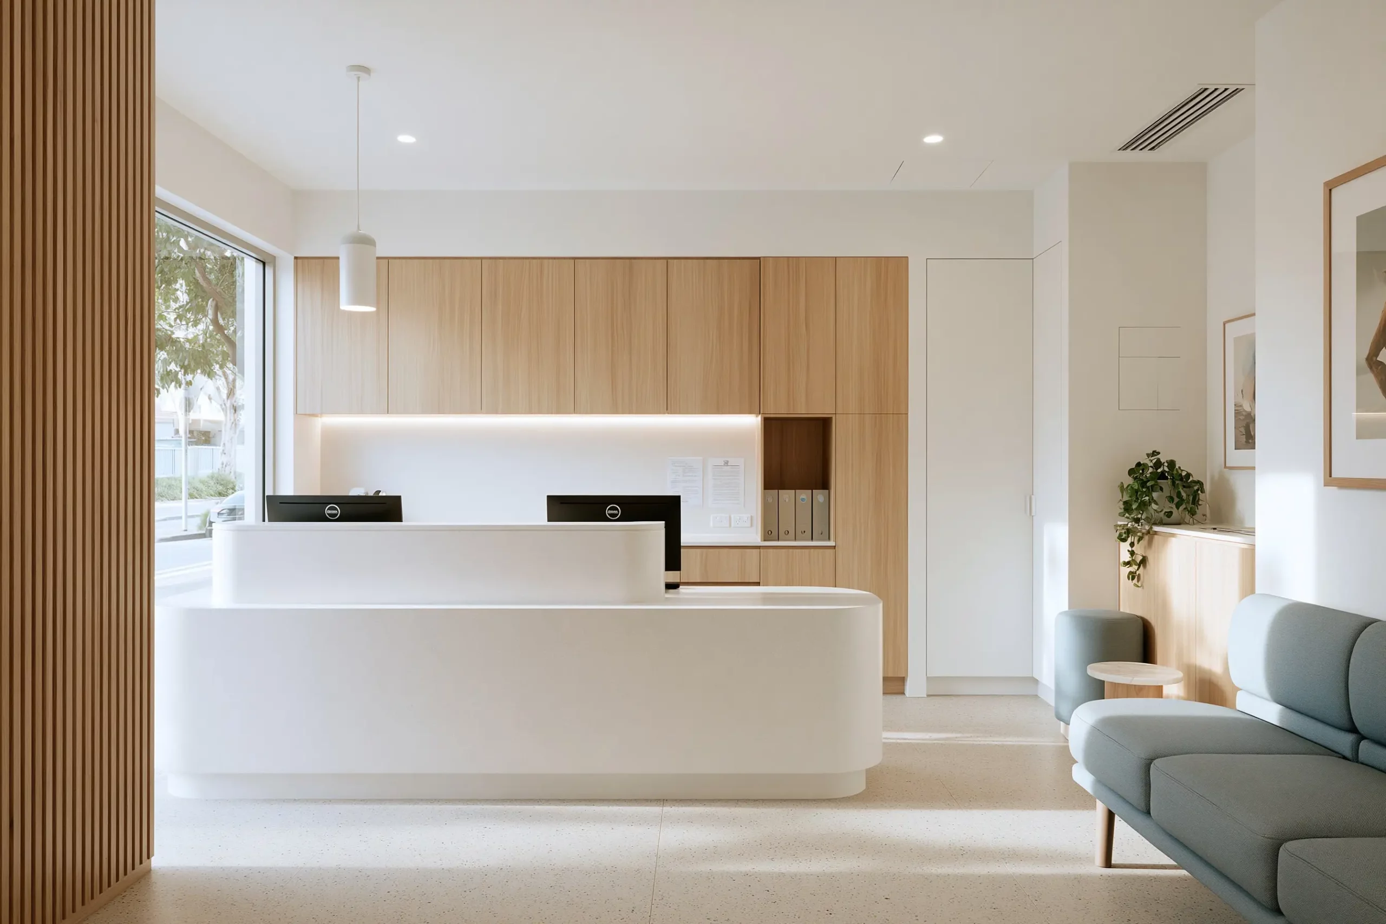
From general practices and specialist consulting rooms to allied health and multidisciplinary clinics, our medical practice design approach brings clarity to complex spaces. We create interiors that support daily operations while making patients and practitioners feel welcome. Thoughtful spatial planning, intuitive wayfinding and durable material selections help the practice function efficiently without losing warmth or personality.
Every medical practice has a different operational rhythm. Our designers take the time to understand your services, appointment flow, staffing, workflow, storage requirements and plans for future growth. This insight shapes an interior that is tailored to how your practice works, not simply how it looks.
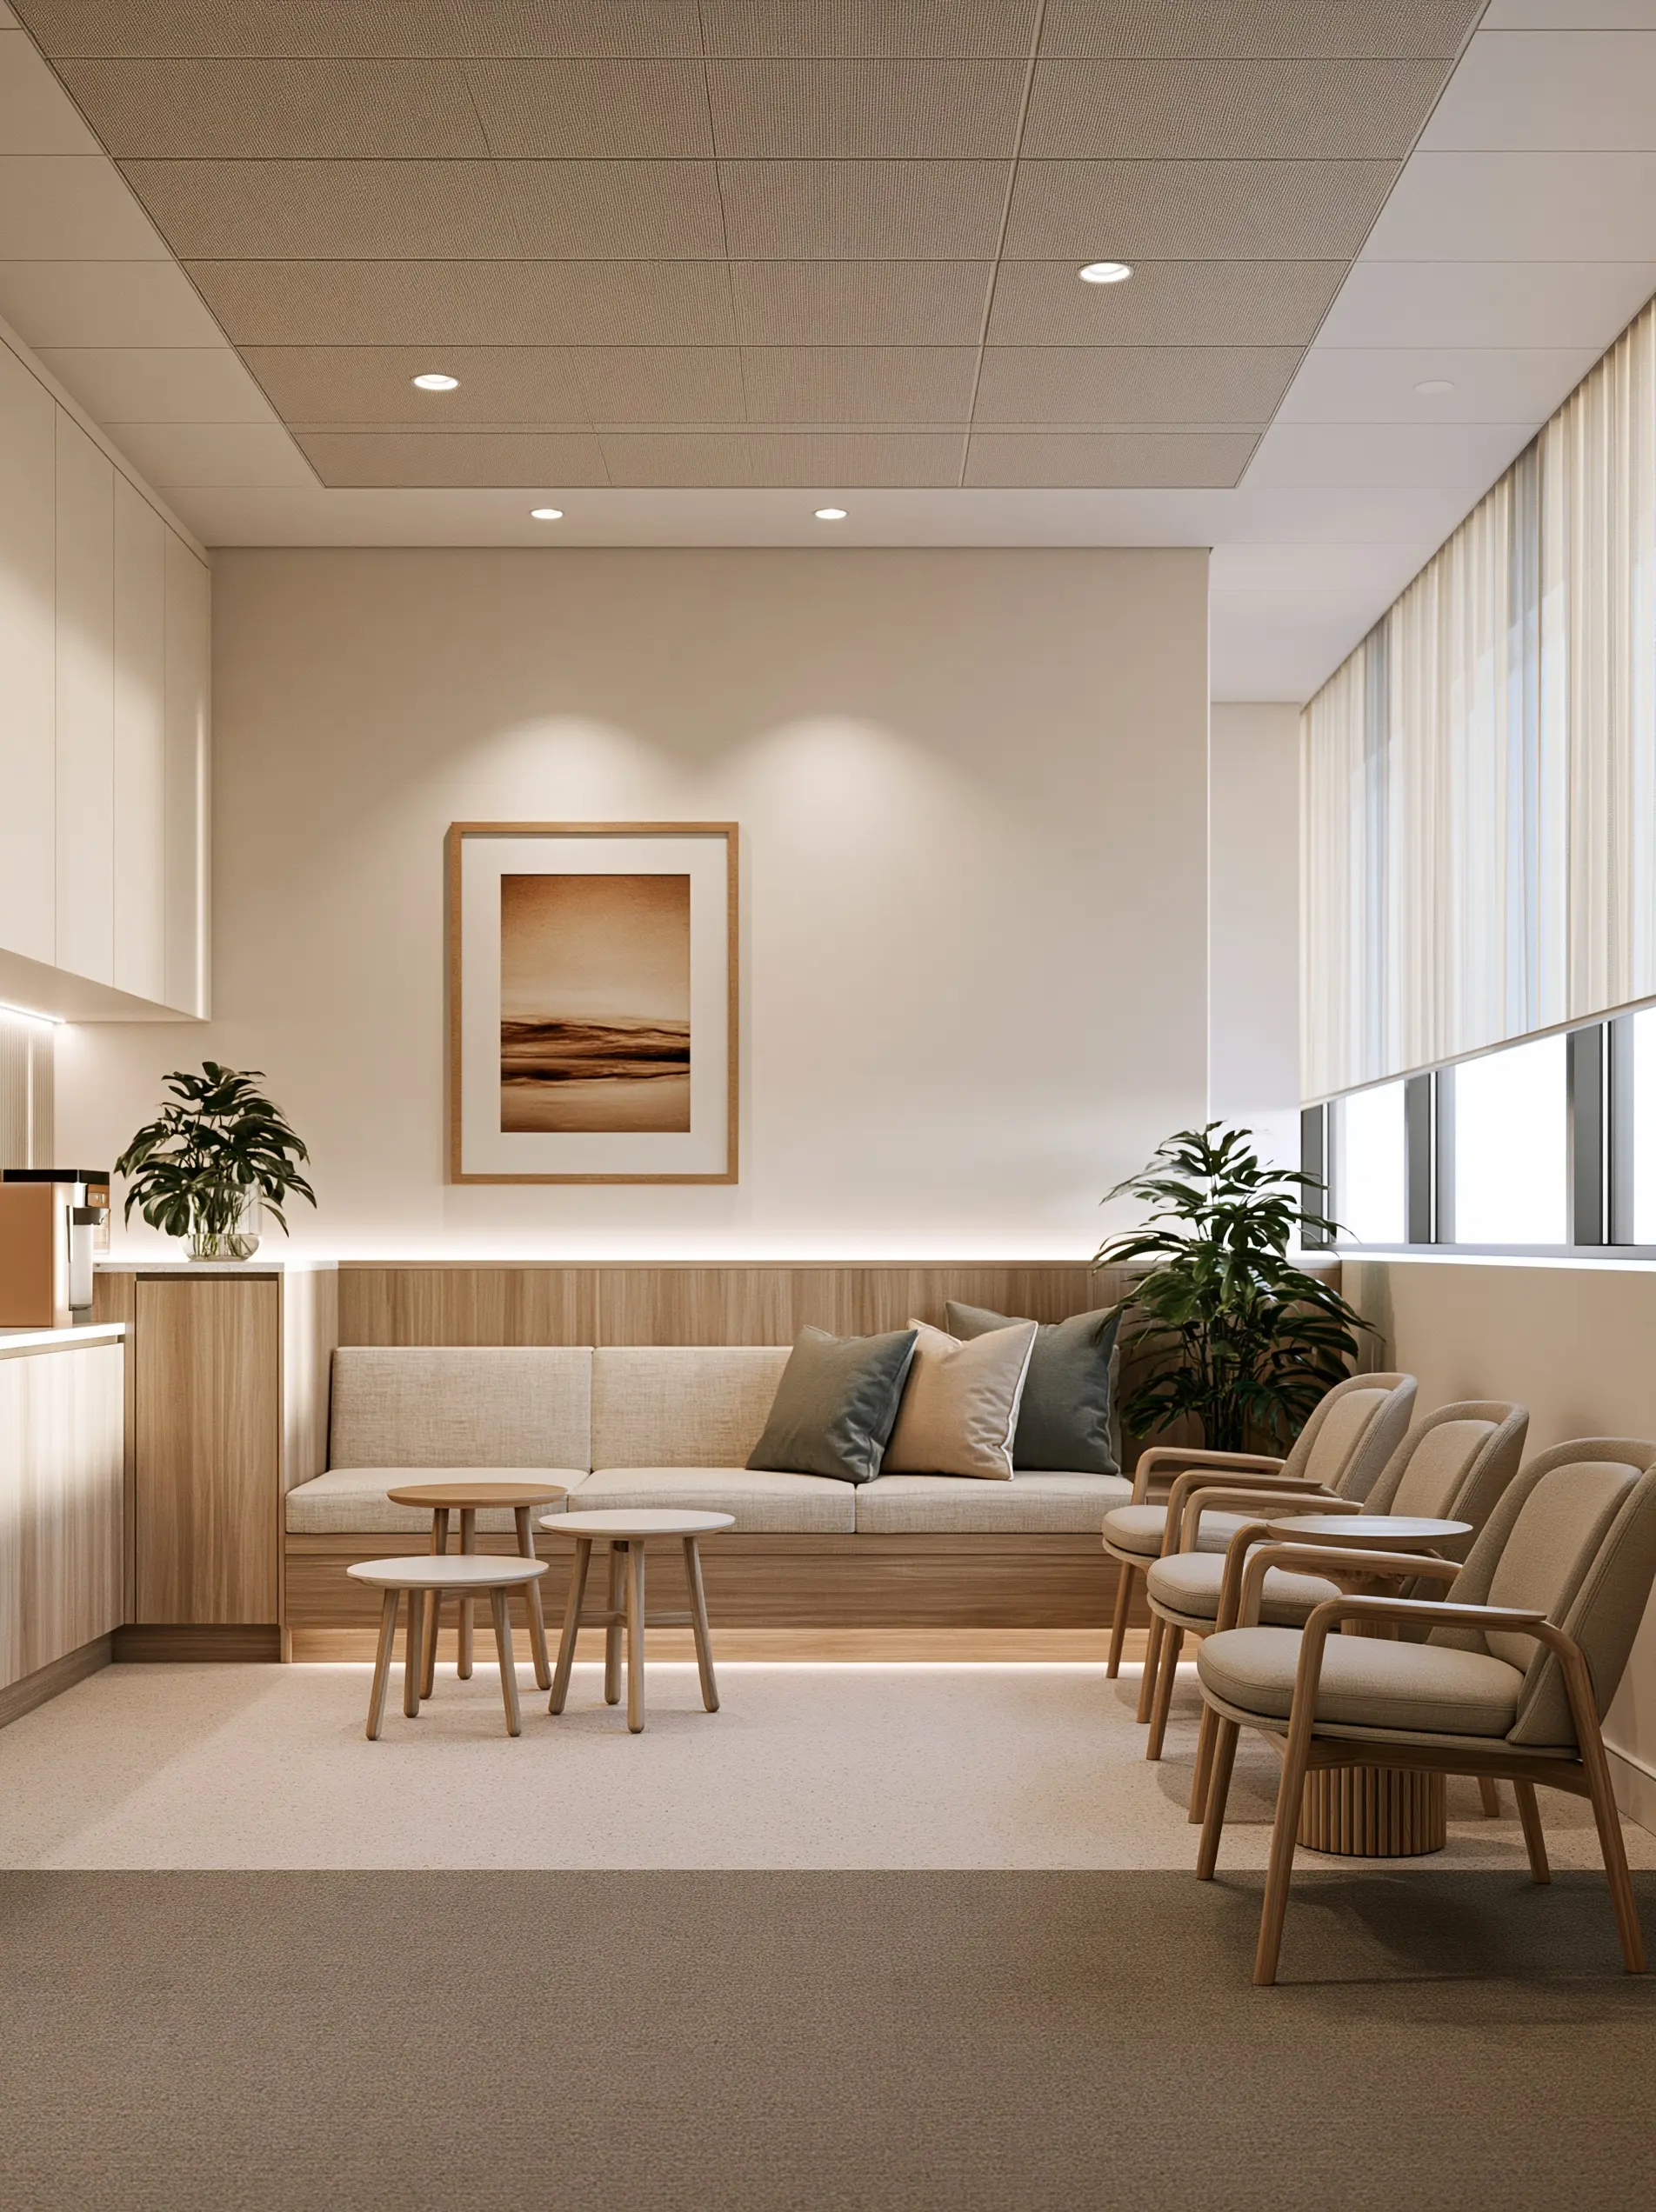
Patient comfort is considered throughout the design. Waiting areas can provide a balance of openness and privacy, while consultation spaces are planned with acoustic comfort and confidential conversations in mind. Staff areas are equally important, supporting the wellbeing of the people who use the clinic every day.
Depending on your project, our dental and medical interior design services may include:
The precise scope is tailored to your project, with clear design tasks and fees outlined in your personalised proposal.
Tell us about your practice, your site and what you would like the space to achieve. Share floor plans, photographs, inspiration and any available equipment or tenancy information for us to review.
Work with a Stylesmiths designer whose skills and experience align with your project. During the consultation, your designer will explore your space, operational needs, brand direction, budget and desired patient experience.
We will prepare a customised proposal outlining the recommended design scope and fees. Once approved, the project progresses through clear stages, from concept and spatial planning to detailed selections and documentation.
We collaborate with you to help translate the approved design into the finished clinic. Where required, specialist consultants, certifiers and contractors remain responsible for technical advice, statutory approvals and construction compliance.
We design clinics throughout Melbourne, creating considered healthcare interiors for inner-city practices, suburban medical centres and specialist consulting spaces.
Our Sydney designers work with practices across the city to create refined, highly functional clinic interiors shaped around patient experience and brand identity.
Across Brisbane and the Gold Coast, we design healthcare spaces suited to Queensland’s climate and lifestyle, with thoughtful material palettes and welcoming, light-filled environments where the site allows.
The Stylesmiths aren’t bound to one aesthetic. Our studio provides diverse creative perspectives and areas of expertise, giving your project a tailored approach backed by the knowledge of our wider studio team.
The result is a meaningful healthcare interior that works for your team, reassures your patients and communicates what makes your practice different.
Planning a new dental clinic, medical practice or allied health space in Melbourne, Sydney, Brisbane or the Gold Coast?
Tell us about your project and work with The Stylesmiths designers.
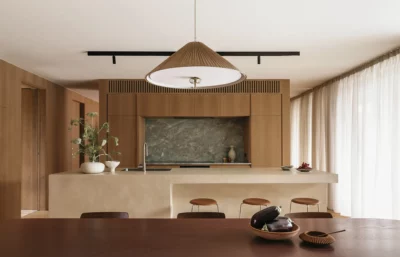
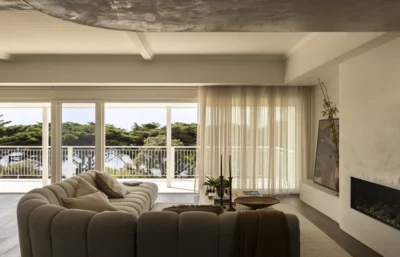
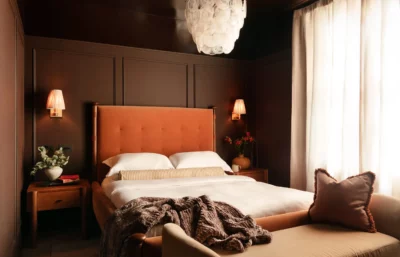

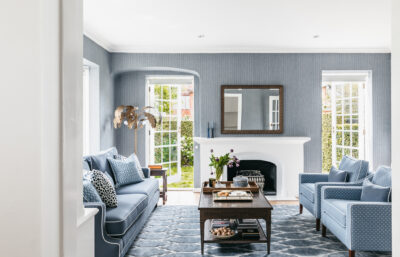

Dental clinic design can include concept development, space planning, reception and waiting area design, treatment room planning, custom joinery, material selection, lighting, furniture and interior documentation. The scope is tailored to the size, services and operational requirements of each dental practice.
Yes. The Stylesmiths can develop the interior design for a new medical practice, from the initial concept and floor plan through to finishes, furniture and documentation. We can collaborate with your appointed consultants, contractors and appointed equipment suppliers throughout the process.
Yes. We can help refresh or redesign an existing clinic, whether you want to improve its layout, update reception and waiting areas, create additional consulting rooms or establish a more cohesive brand experience.
Yes. Equipment requirements should be identified early in the design process. Our designers can coordinate spatial and interior requirements with your nominated equipment suppliers and specialist consultants to help ensure these elements are properly considered.
We use colour, texture, lighting, furniture, artwork and natural materials to introduce warmth without compromising practicality. The palette is tailored to the practice and the patients it serves, creating an environment that feels calm, credible and welcoming.
Our designers consider relevant spatial, accessibility, privacy and material requirements as part of the interior design. Healthcare projects may also require specialist advice, certification and statutory approvals. We collaborate with appropriately qualified consultants and contractors, who remain responsible for confirming technical and regulatory compliance.
The Stylesmiths work across Melbourne, Sydney, Brisbane and the Gold Coast. We can also discuss projects in surrounding or regional locations, with elements of the design process delivered remotely where appropriate.
The cost depends on the size of the premises, project complexity, level of documentation and services required. After learning about your project, we provide a personalised proposal outlining the recommended design tasks and fees. We share eligible supplier trade discounts on selected furniture, fixtures and finishes, savings vary by supplier.