Energising, high-performing fitness interiors across Melbourne, Sydney, Brisbane and the Gold Coast. A successful fitness space should motivate people to arrive, move and return. It needs to support the way people train while expressing a clear and memorable brand.
The Stylesmiths™ creates intelligent gym interior design, fitness studio design and gym fitout design tailored to your members, trainers and business.
Whether you are launching a boutique studio, opening a commercial gym or transforming an existing fitness centre, The Stylesmiths can provide the necessary experience and creative direction to suit your project.
Good gym design involves much more than arranging equipment. Movement, circulation, acoustics, lighting, ventilation, storage, safety and member experience all influence how the space performs. Every area, from reception and change rooms to training zones and recovery spaces, needs a clear purpose.
Our designers bring these elements together in an interior that feels cohesive, functional and distinctly yours.
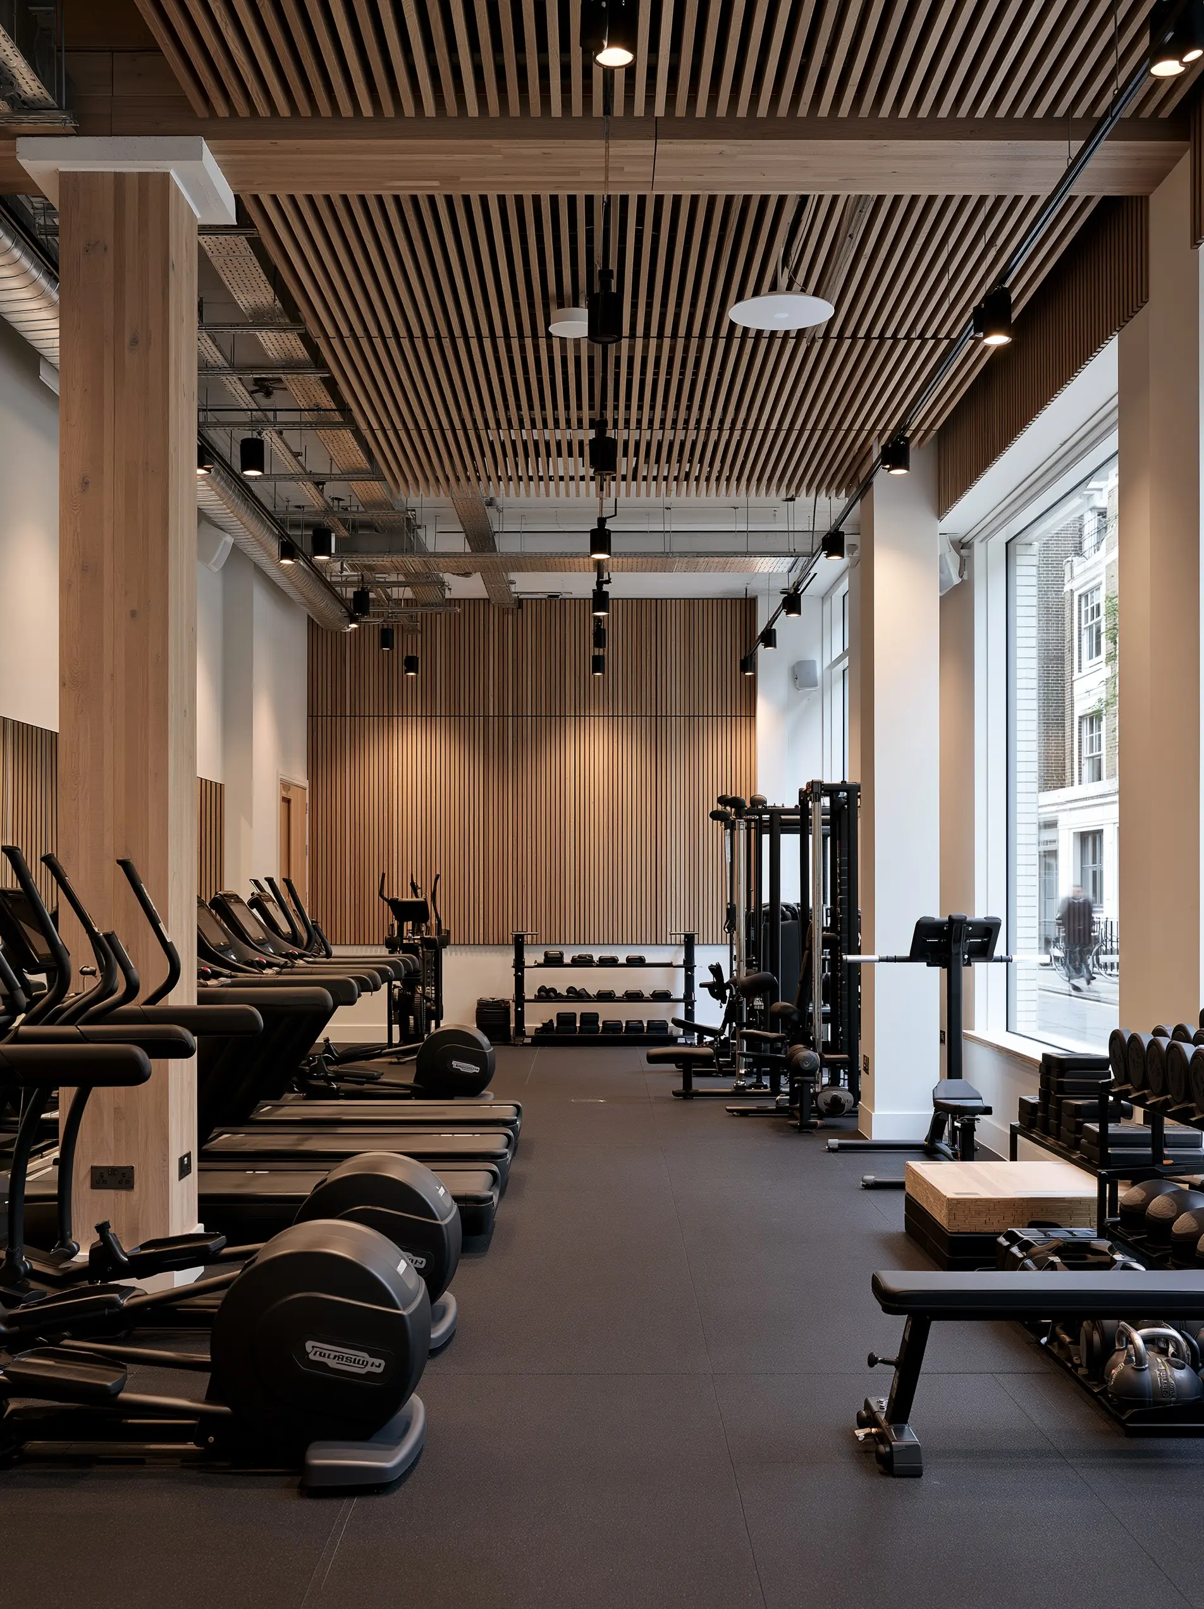
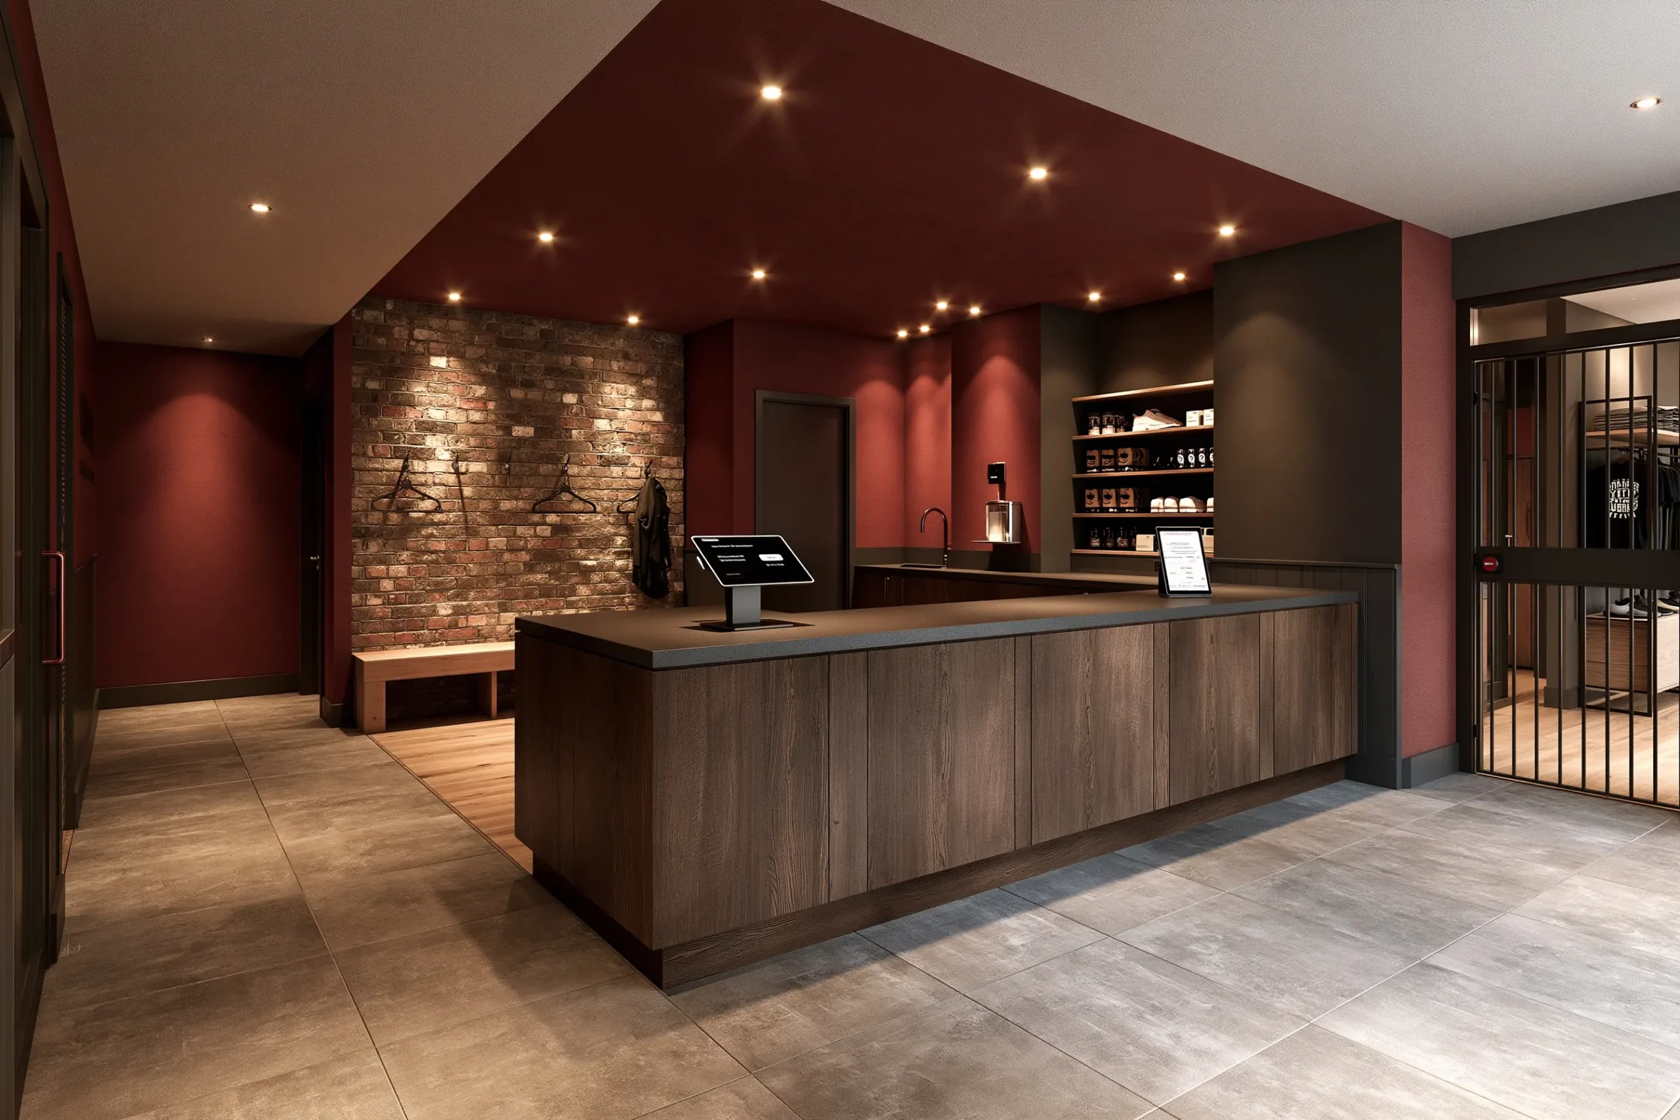
Your gym interior can shape how members feel about training and how they experience your brand. We develop thoughtful layouts and engaging environments that help members navigate the space confidently. Materials, lighting, colour, graphics and custom details are selected to create the right energy without compromising durability or everyday function.
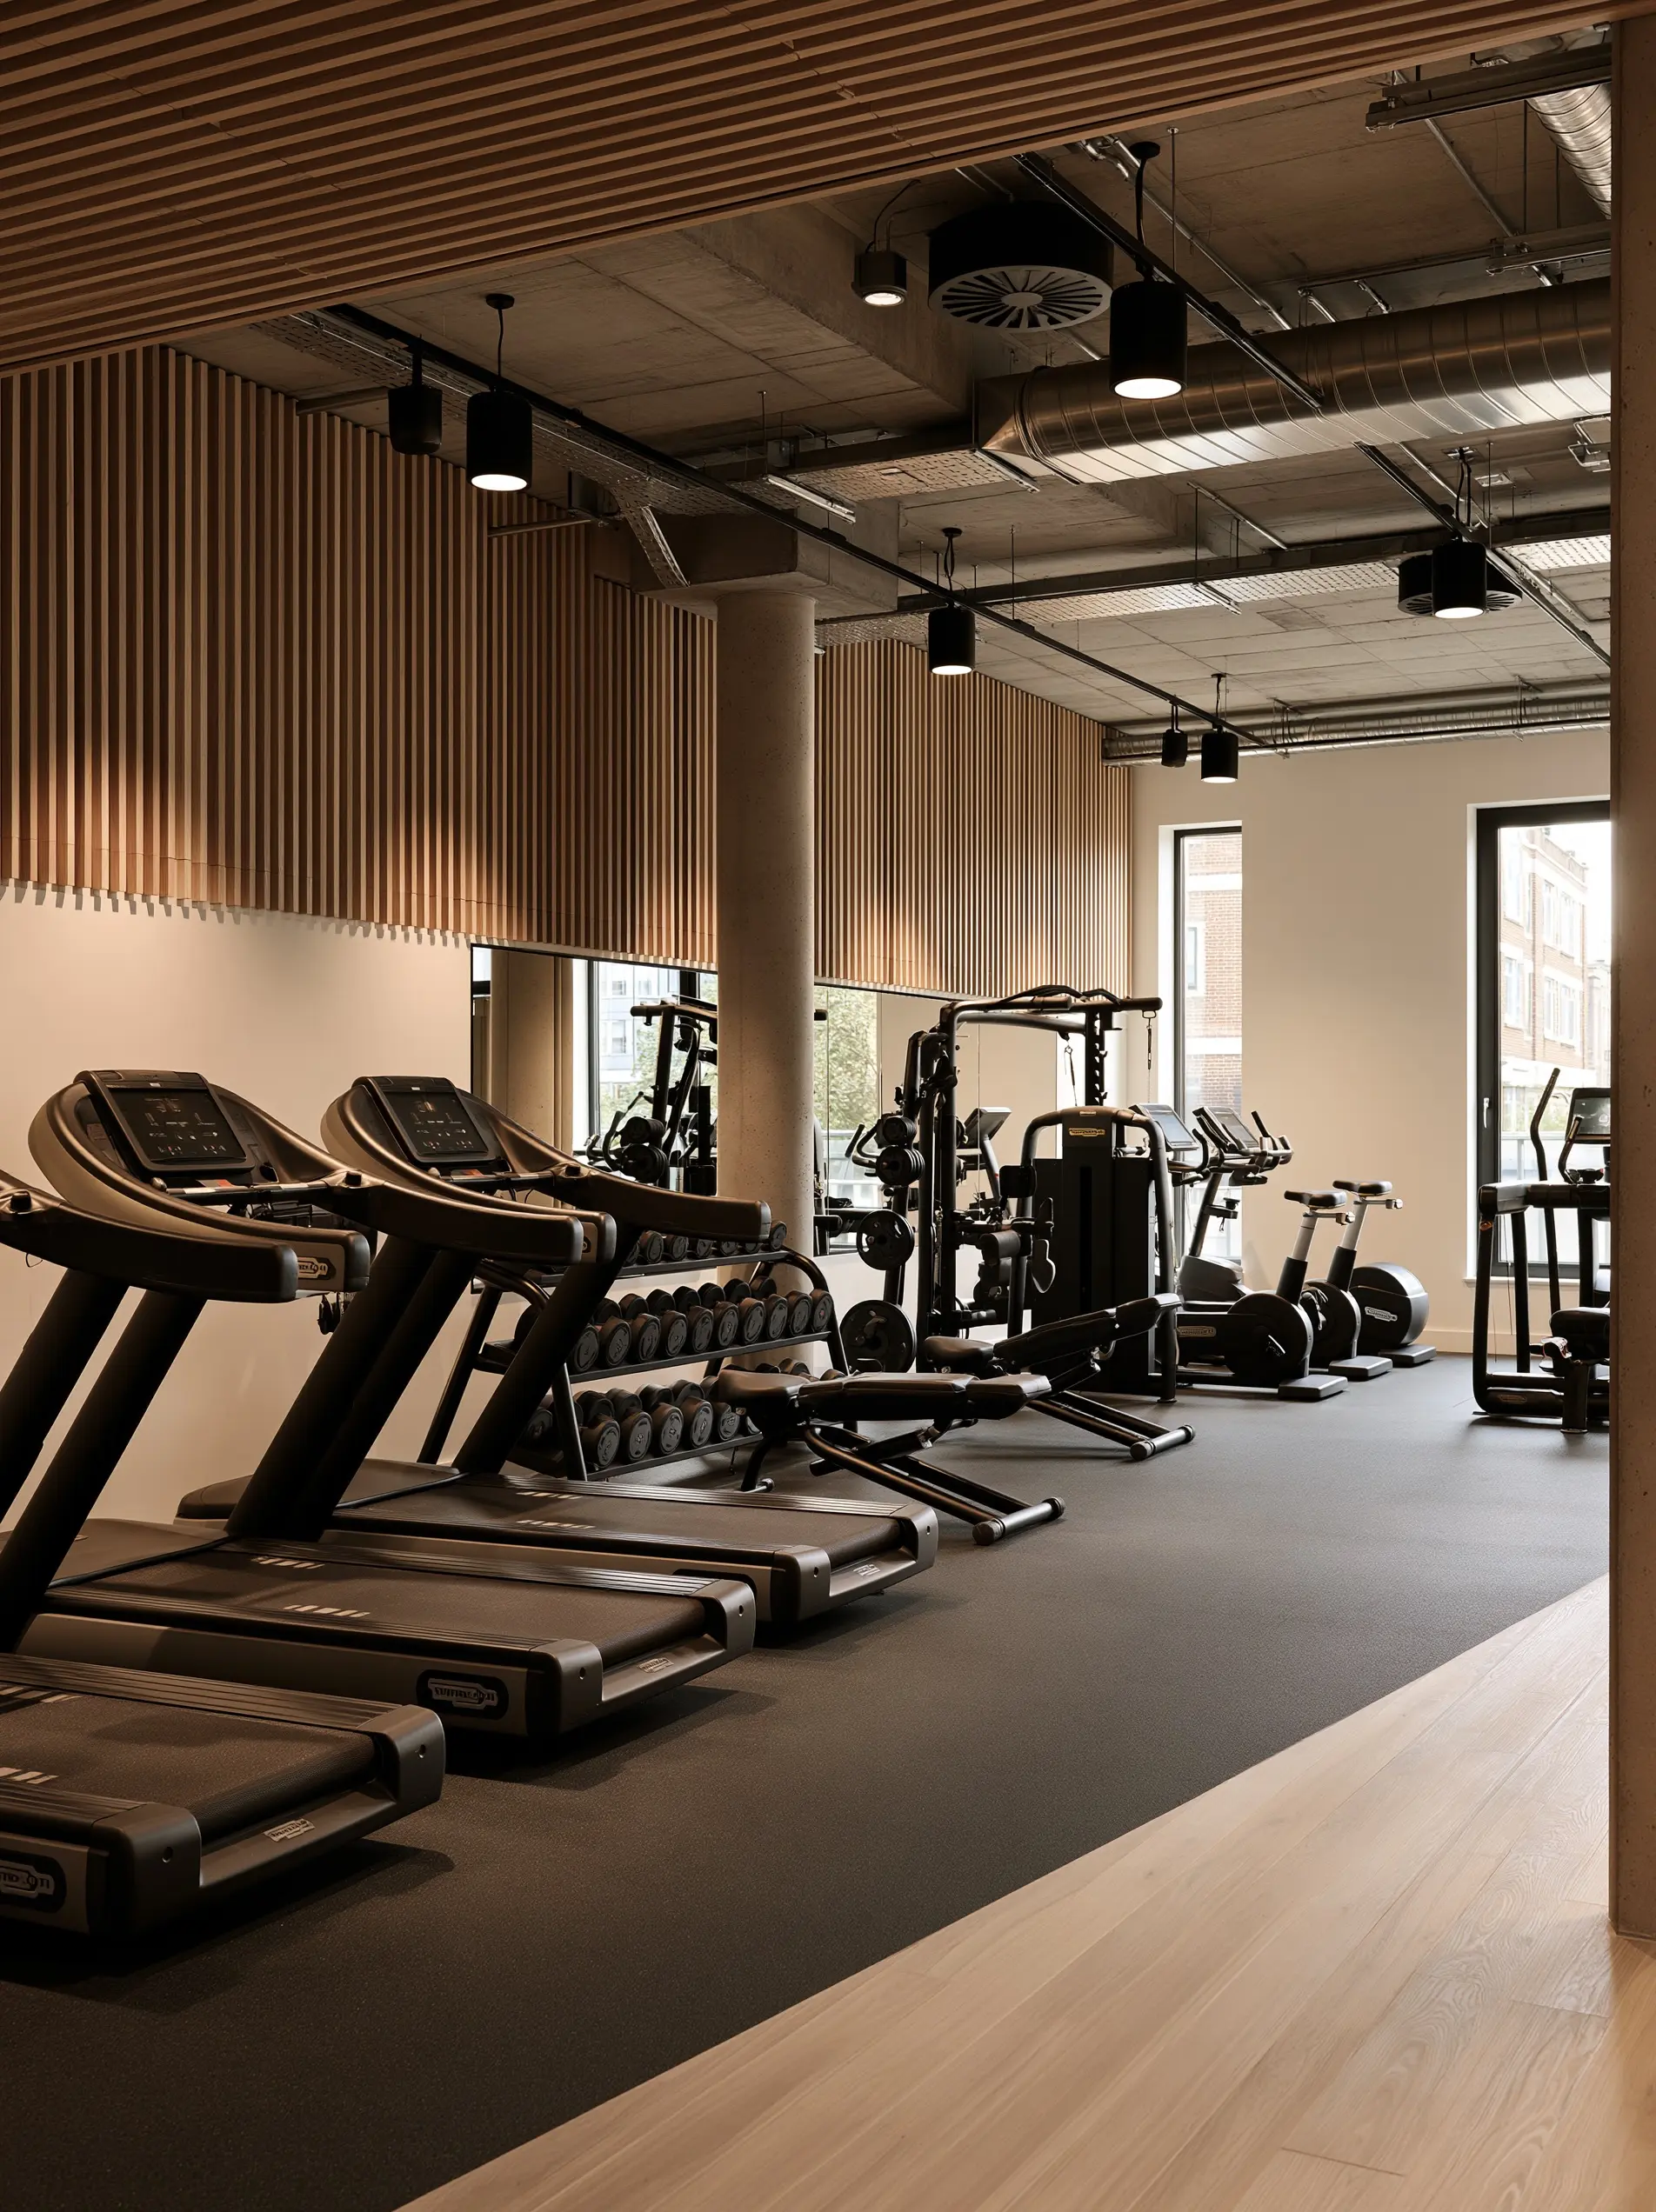
Every fitness model requires a different spatial response. We consider how members and trainers move between cardio, strength, functional training, stretching and recovery areas. Equipment clearances and operational requirements can be coordinated with your nominated suppliers and specialist consultants.
Lighting, materials and colour can transform the atmosphere of a gym. A high-intensity training environment may call for bold contrast and dynamic lighting, while a premium health club might require a more refined, hospitality-led approach. We create a design language around your audience and positioning rather than applying a standard gym aesthetic.
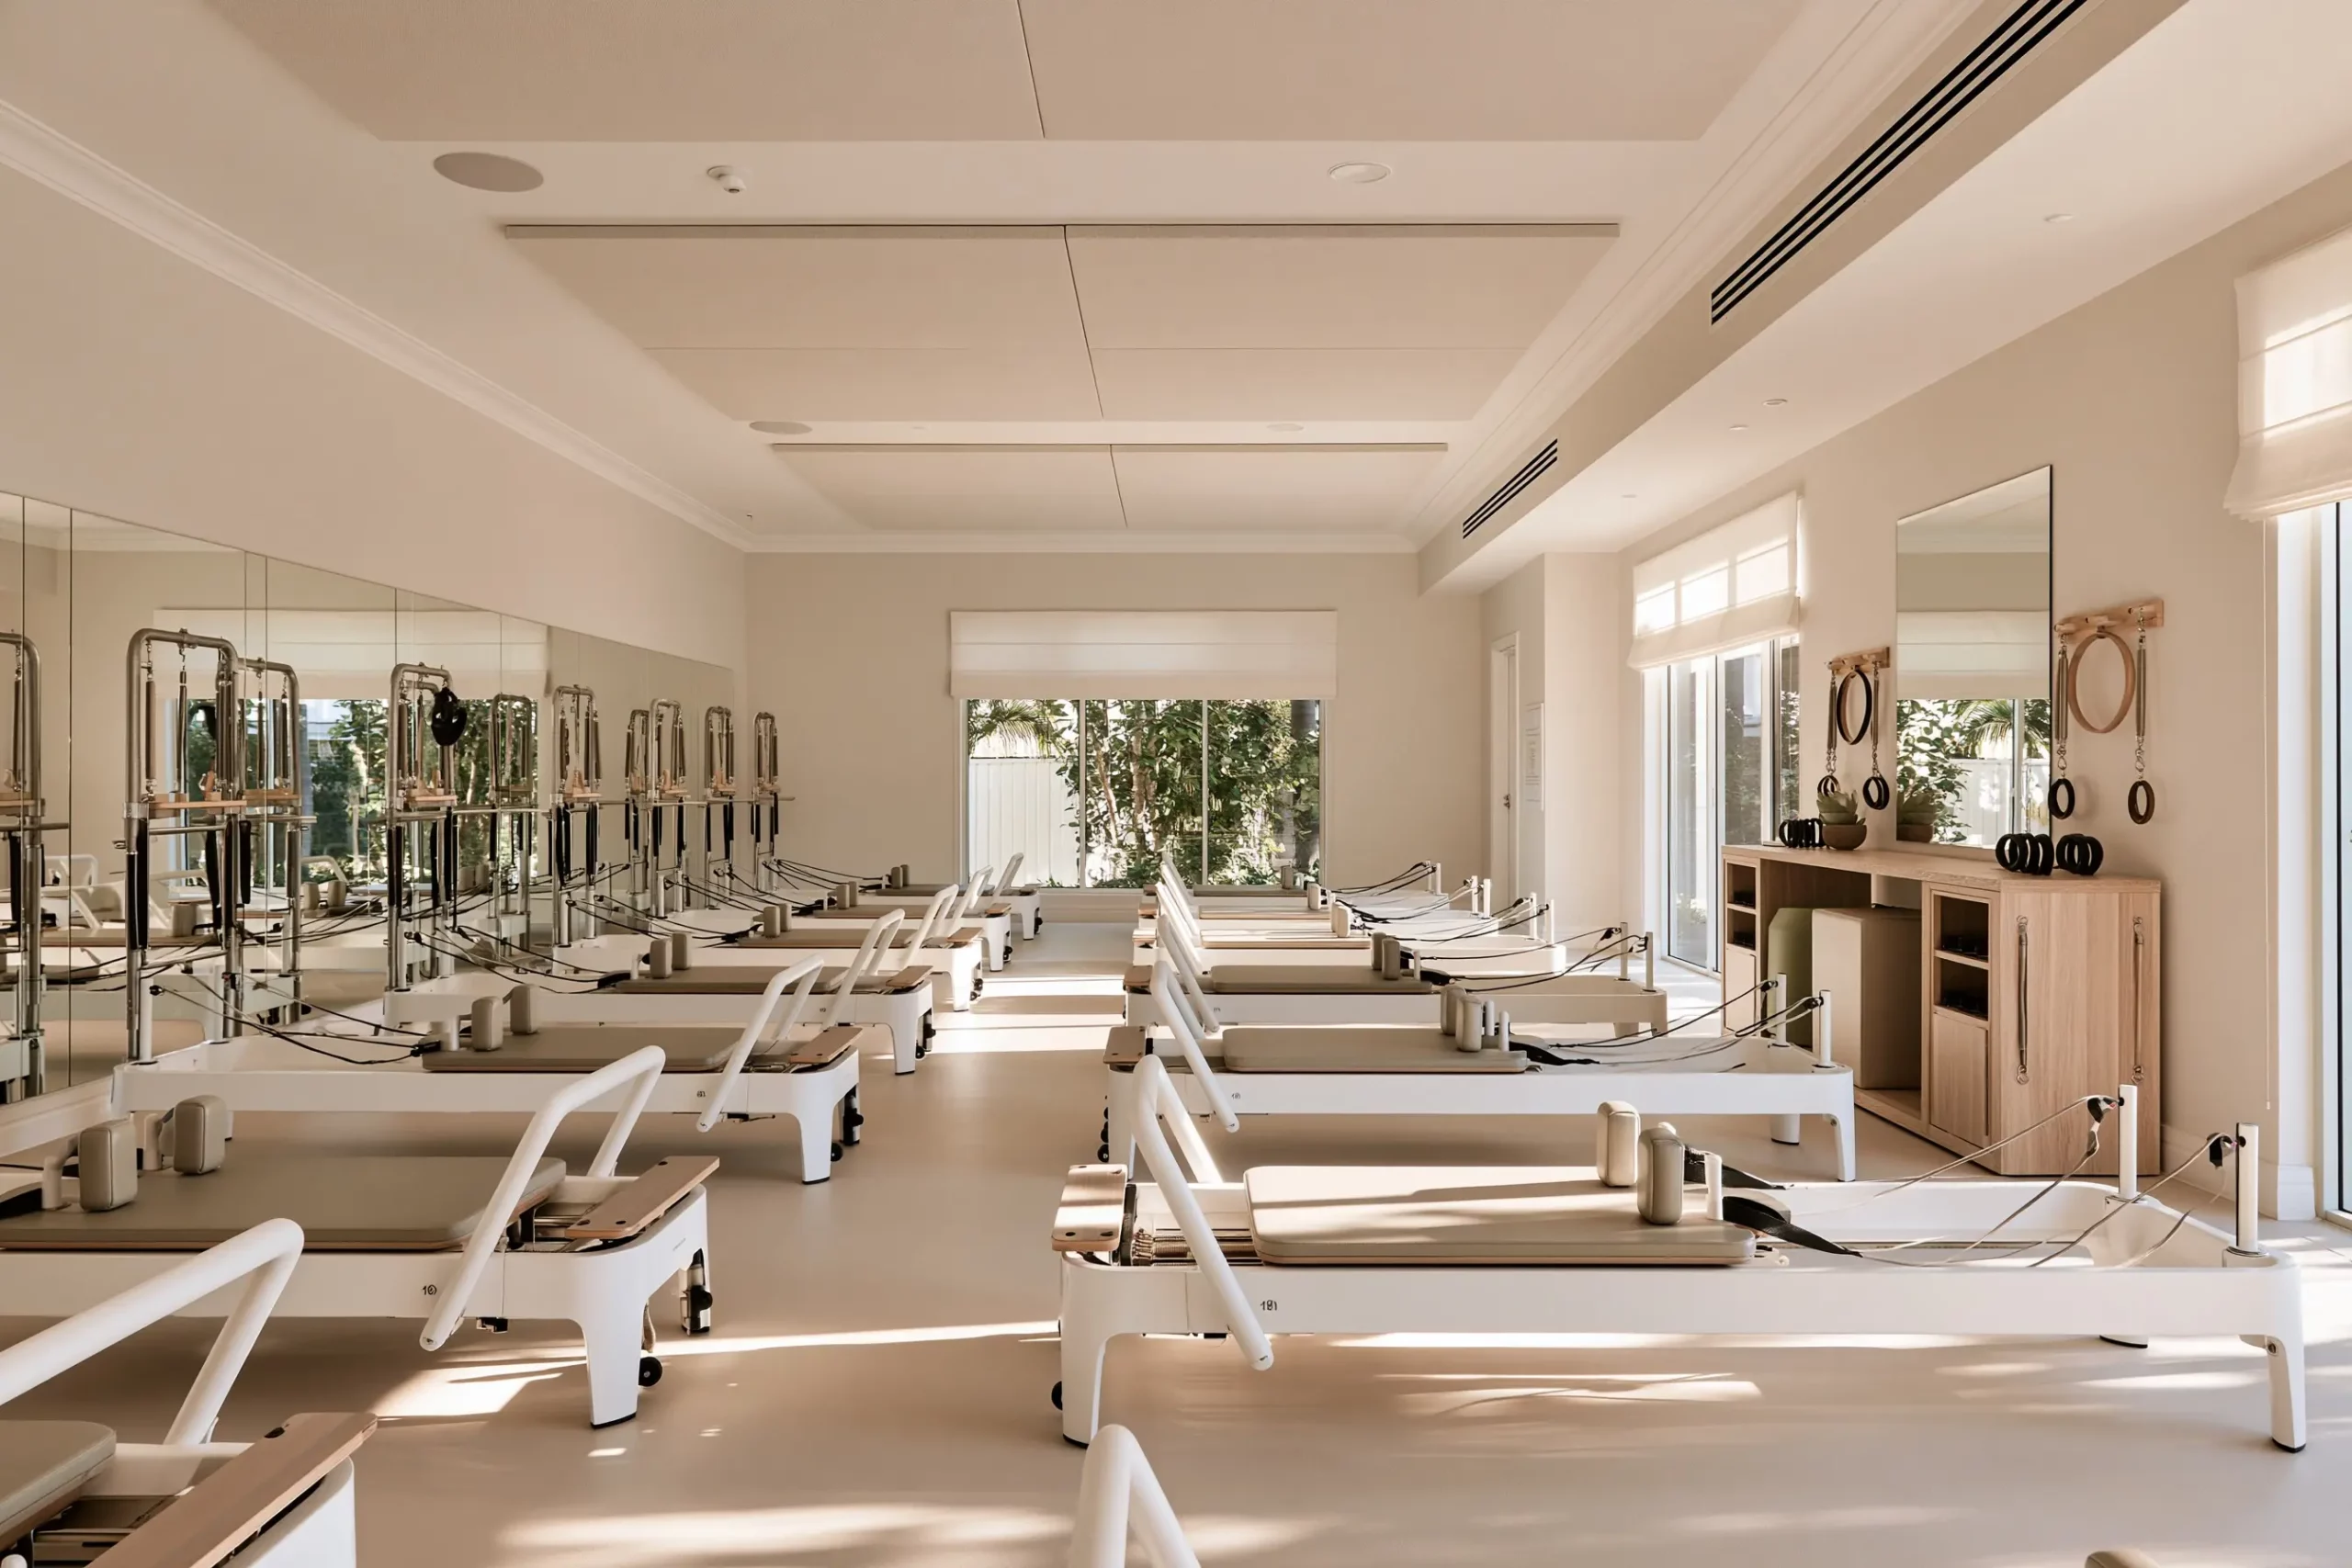
Boutique fitness is as much about community and experience as exercise. We design Pilates studios, yoga studios, cycle studios, personal training spaces and group fitness environments that give each brand a recognisable identity.
The experience begins before the workout. We consider the arrival sequence, reception, check-in, waiting, retail, training, changing and departure as connected parts of one journey. Thoughtful planning can make the studio easier to operate while helping members feel welcomed and supported.
Boutique studios often need to make every square metre work hard. Integrated storage, flexible furniture and carefully planned equipment layouts can help a compact space support multiple classes or services without feeling crowded.
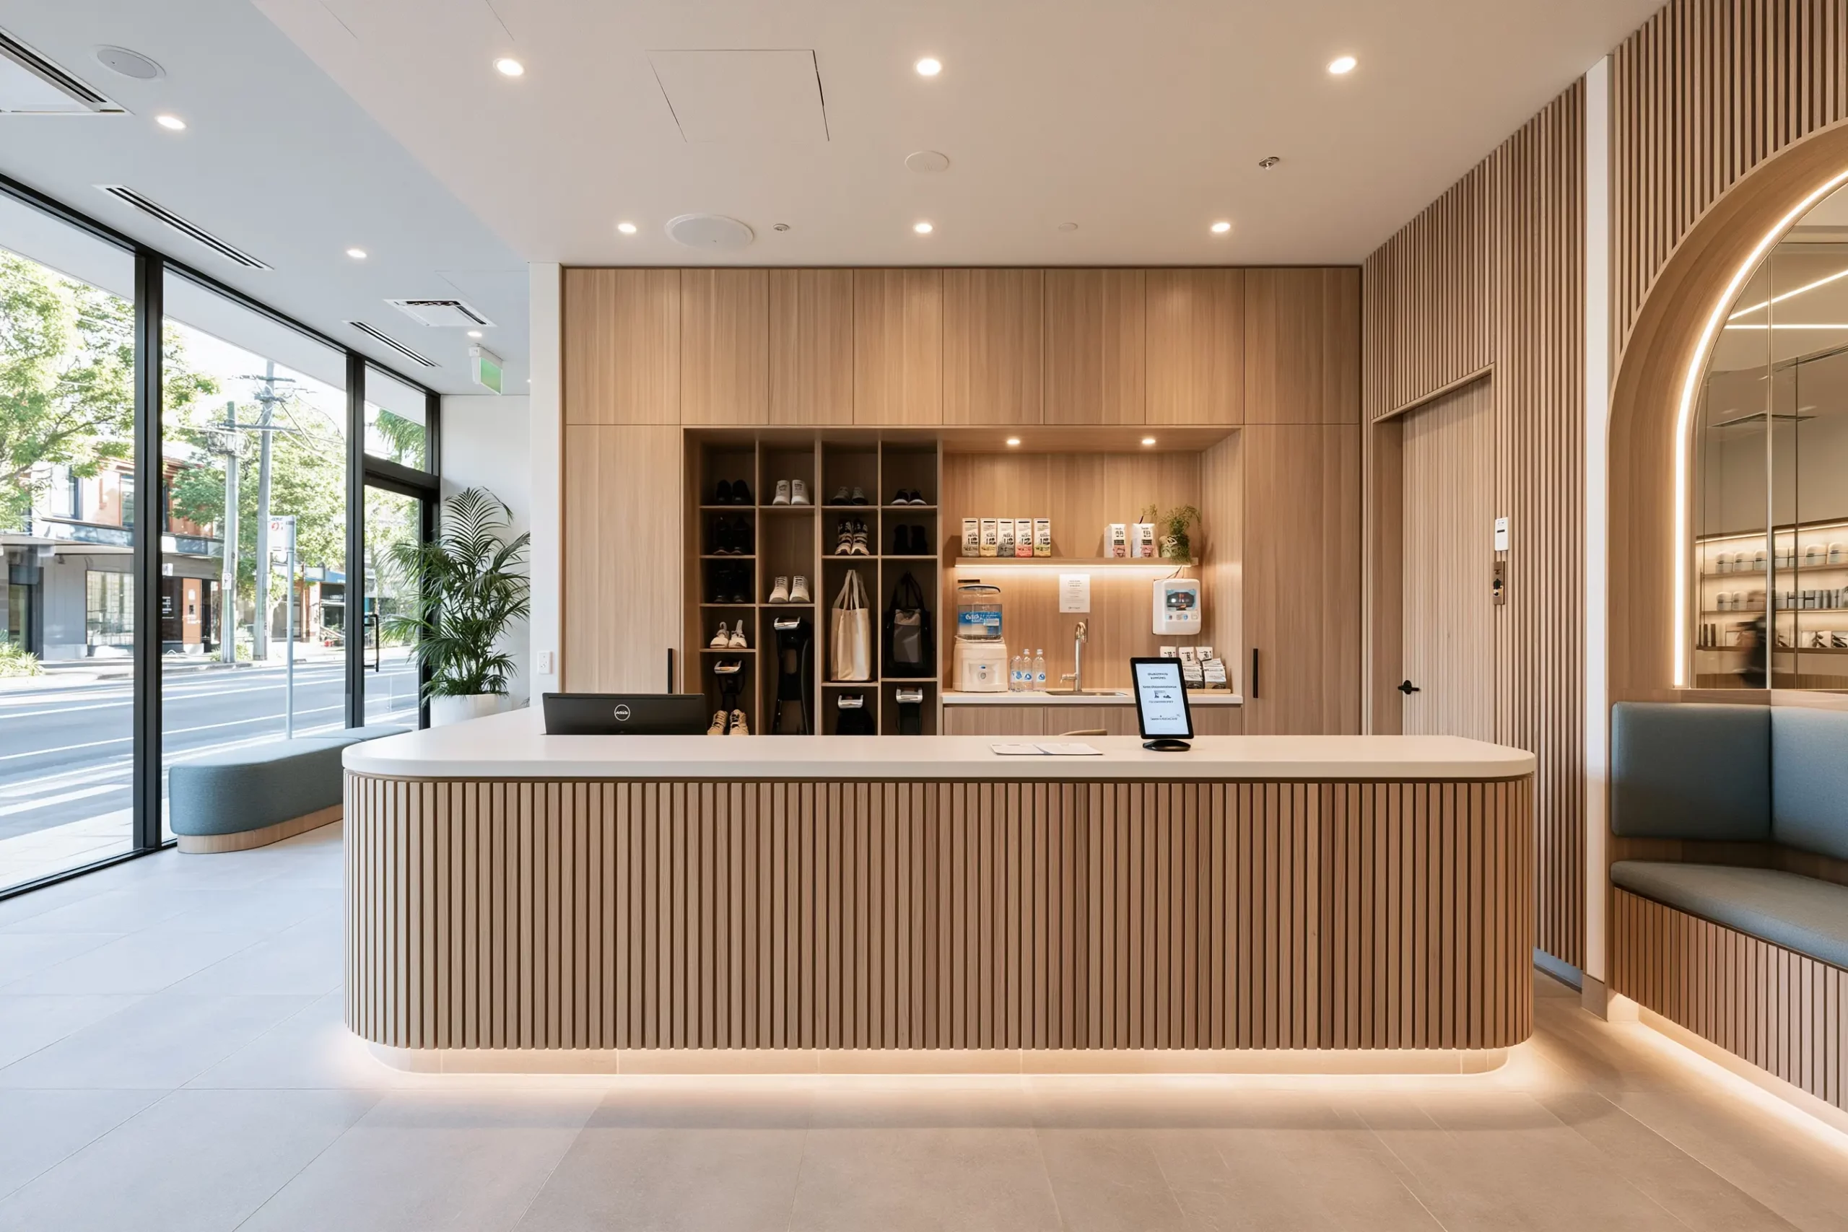
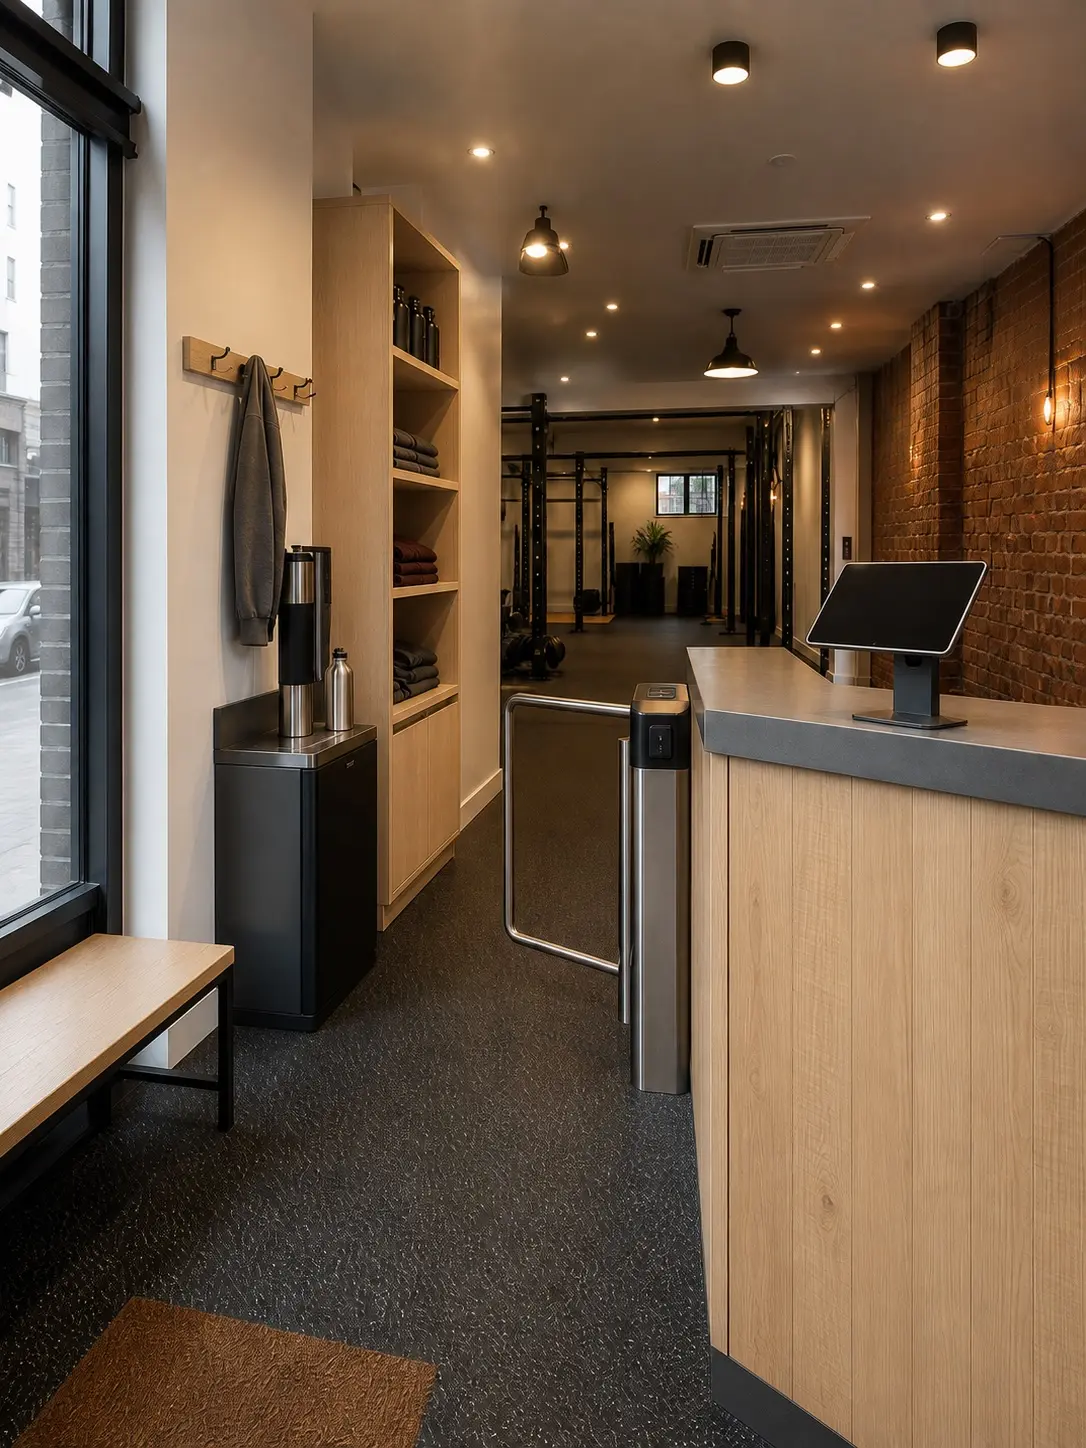
Our role in a gym fitout is to establish the interior vision and provide the design information needed to communicate it clearly. We can develop the concept, layout, material palette, lighting direction, joinery and furniture selections, then collaborate with your appointed builder, consultants and equipment suppliers during implementation.
Gym interiors experience frequent use, impact, moisture and intensive cleaning. We consider durability, slip resistance, acoustic performance, maintenance and the intended use of each area when selecting materials. Final technical suitability and installation requirements should be confirmed with the relevant suppliers and qualified project professionals.
Sound and lighting have a significant influence on the training experience. We consider acoustic separation, reverberation and the relationship between active and quiet zones. Layered lighting can provide practical visibility, create atmosphere and give different workout areas a strong identity.
Our designers can work across a range of environments, including:
Depending on the project, our services may include:
The recommended scope, tasks and fees will be detailed in your personalised design proposal.
Tell us about your fitness concept, membership, training model and site. Share plans, equipment schedules, brand guidelines and visual inspiration to help us understand your project.
You’ll then meet with a Stylesmiths designer, whose experience and creative perspective align with your goals. During the consultation, we explore your space, operations, budget and desired member experience.
Your designer will then prepare a tailored proposal. Once approved, the project moves through agreed stages, from concept and space planning to materials, lighting, joinery and documentation.
We collaborate with your appointed builder, equipment suppliers and consultants to help translate the design into the completed fitout. Qualified professionals remain responsible for structural, mechanical, acoustic, fire, accessibility and regulatory requirements.
Our Melbourne designers create considered interiors for boutique studios, commercial gyms and wellness concepts throughout the city.
Across Sydney, we design high-performing fitness environments that make intelligent use of space while creating a strong and memorable member experience.
In Brisbane and on the Gold Coast, we create fitness interiors suited to Queensland’s active lifestyle, bringing together functionality, natural light and indoor-outdoor connections where the site allows.
The Stylesmiths aren’t defined by one look. Our varied creative perspectives and areas of expertise give you a tailored design experience supported by our wider studio. The result is an intelligent, meaningful space designed around your brand, members and business goals.
Planning a gym, Pilates studio or boutique fitness concept in Melbourne, Sydney, Brisbane or the Gold Coast?
Tell us about your project and we’ll connect you with a Stylesmiths designer.
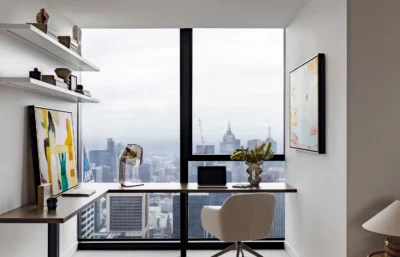
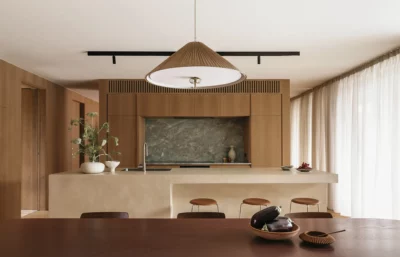
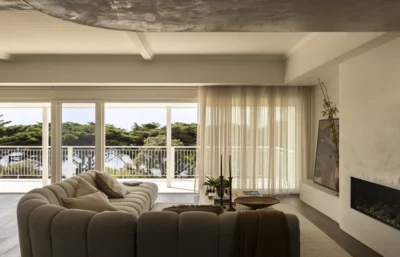
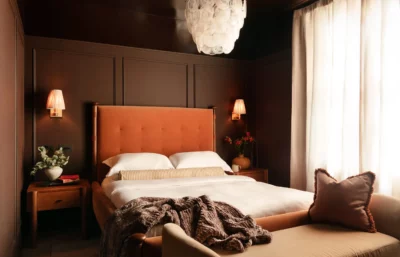

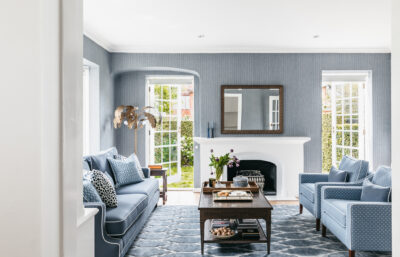
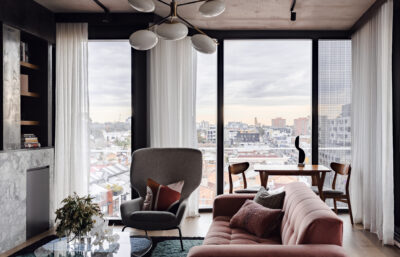

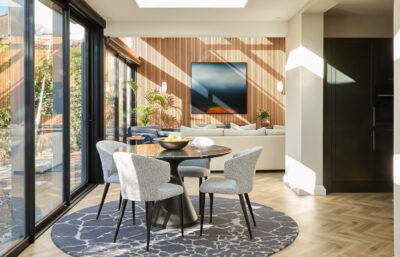
Gym interior design can include concept development, space planning, equipment zoning, reception, training areas, change rooms, materials, lighting, storage, signage and design documentation. The scope is tailored to the site and fitness model.
Yes. We can develop the interior design for a new gym fitout and collaborate with your appointed builder, consultants and equipment suppliers. The Stylesmiths’ role and deliverables will be clearly defined within your personalised proposal.
Yes. We can design Pilates, yoga, cycle, boxing, personal training and other specialised fitness studios. Each design is developed around the class format, equipment, membership and brand.
Yes. We can refresh selected areas or redesign an entire fitness facility. This may involve improving circulation, rezoning equipment, updating reception and amenities or creating a stronger brand experience.
We begin by understanding the equipment, training methods, anticipated capacity and movement of members and staff. This helps establish logical zones, clear circulation and appropriate relationships between active, social and recovery spaces.
Fees depend on the size and condition of the premises, the complexity of the fitout and the services required. After reviewing your project, we prepare a tailored proposal outlining the recommended tasks and fees. We share eligible supplier trade discounts on selected furniture, fixtures and finishes, savings vary by suppliers.
Yes. Our designers can work with your nominated equipment supplier to consider equipment dimensions, clearances and layout requirements. Suppliers and relevant consultants remain responsible for confirming technical specifications and safe installation.
Yes. We can incorporate change rooms, showers, lockers, vanity areas and recovery zones into the wider interior concept. Requirements depend on the property, anticipated capacity and services offered.
We consider room relationships, surface selections and acoustic treatments during the design process. An acoustic consultant may be required to assess vibration, sound transfer and technical performance, particularly in mixed-use or multi-storey buildings.
We can coordinate the interior design with information provided by your appointed consultants. Qualified professionals should confirm requirements relating to planning, accessibility, fire safety, structure, mechanical services, acoustics and building compliance.
The Stylesmiths work across Melbourne, Sydney, Brisbane and the Gold Coast. Projects in surrounding and regional locations can also be discussed.