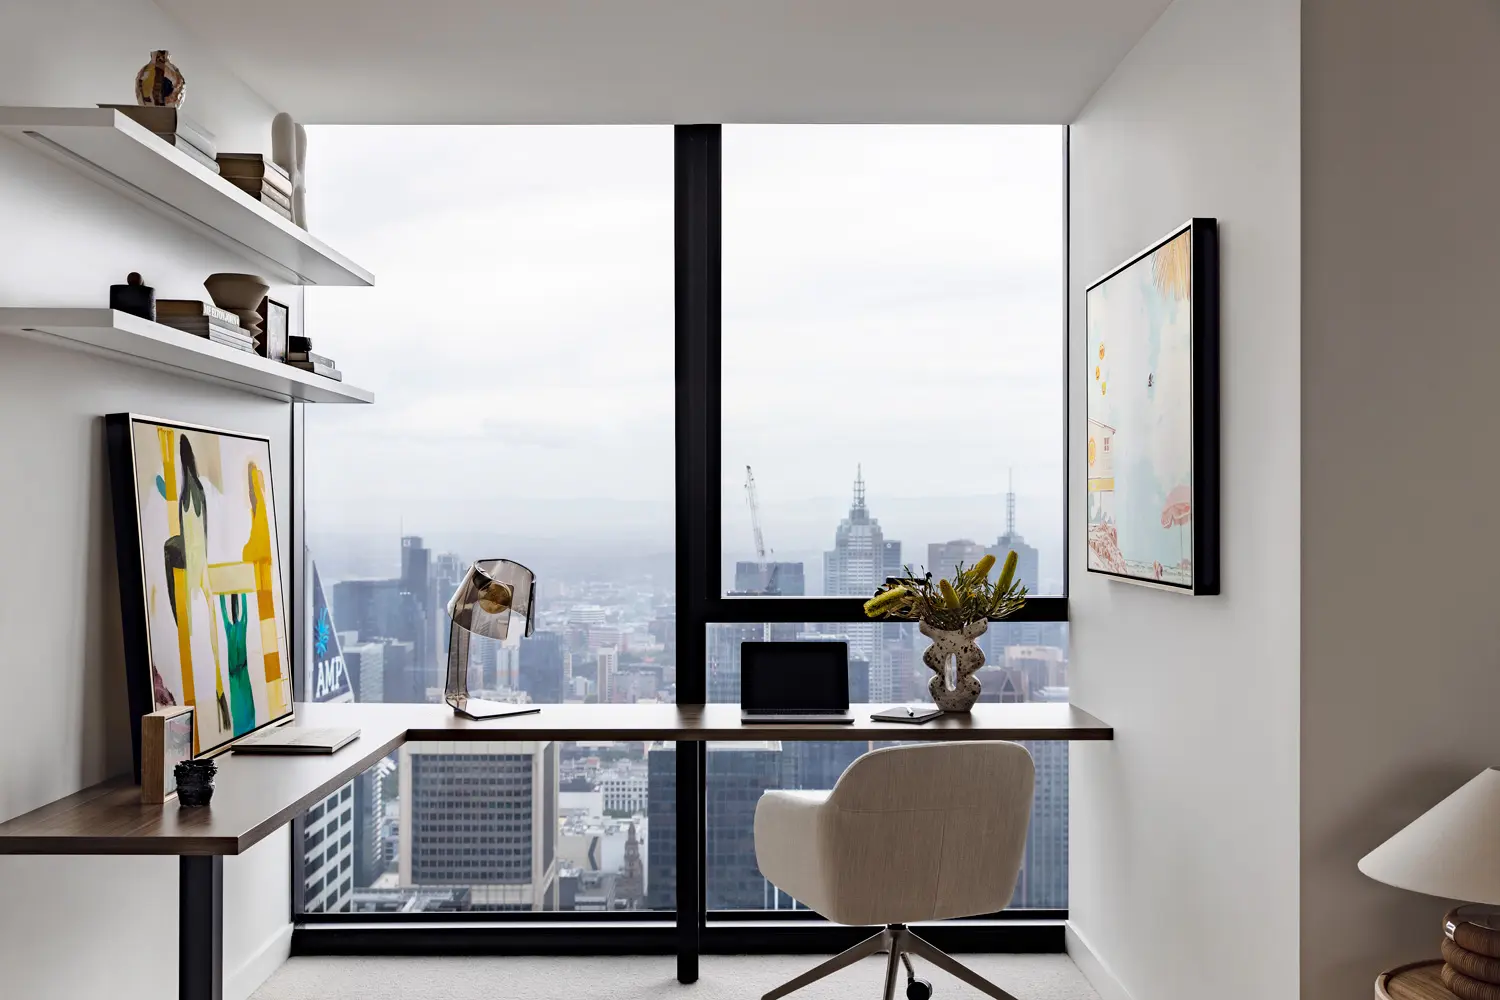
Located in Sydney’s Eastern Suburbs, this contemporary Bondi residence was transformed by The Stylesmiths to maximise natural light, improve storage and create a more functional home for modern living. Designed for a busy professional couple who regularly work from home, the renovation focused on enhancing flow, functionality and comfort within the home’s compact footprint.






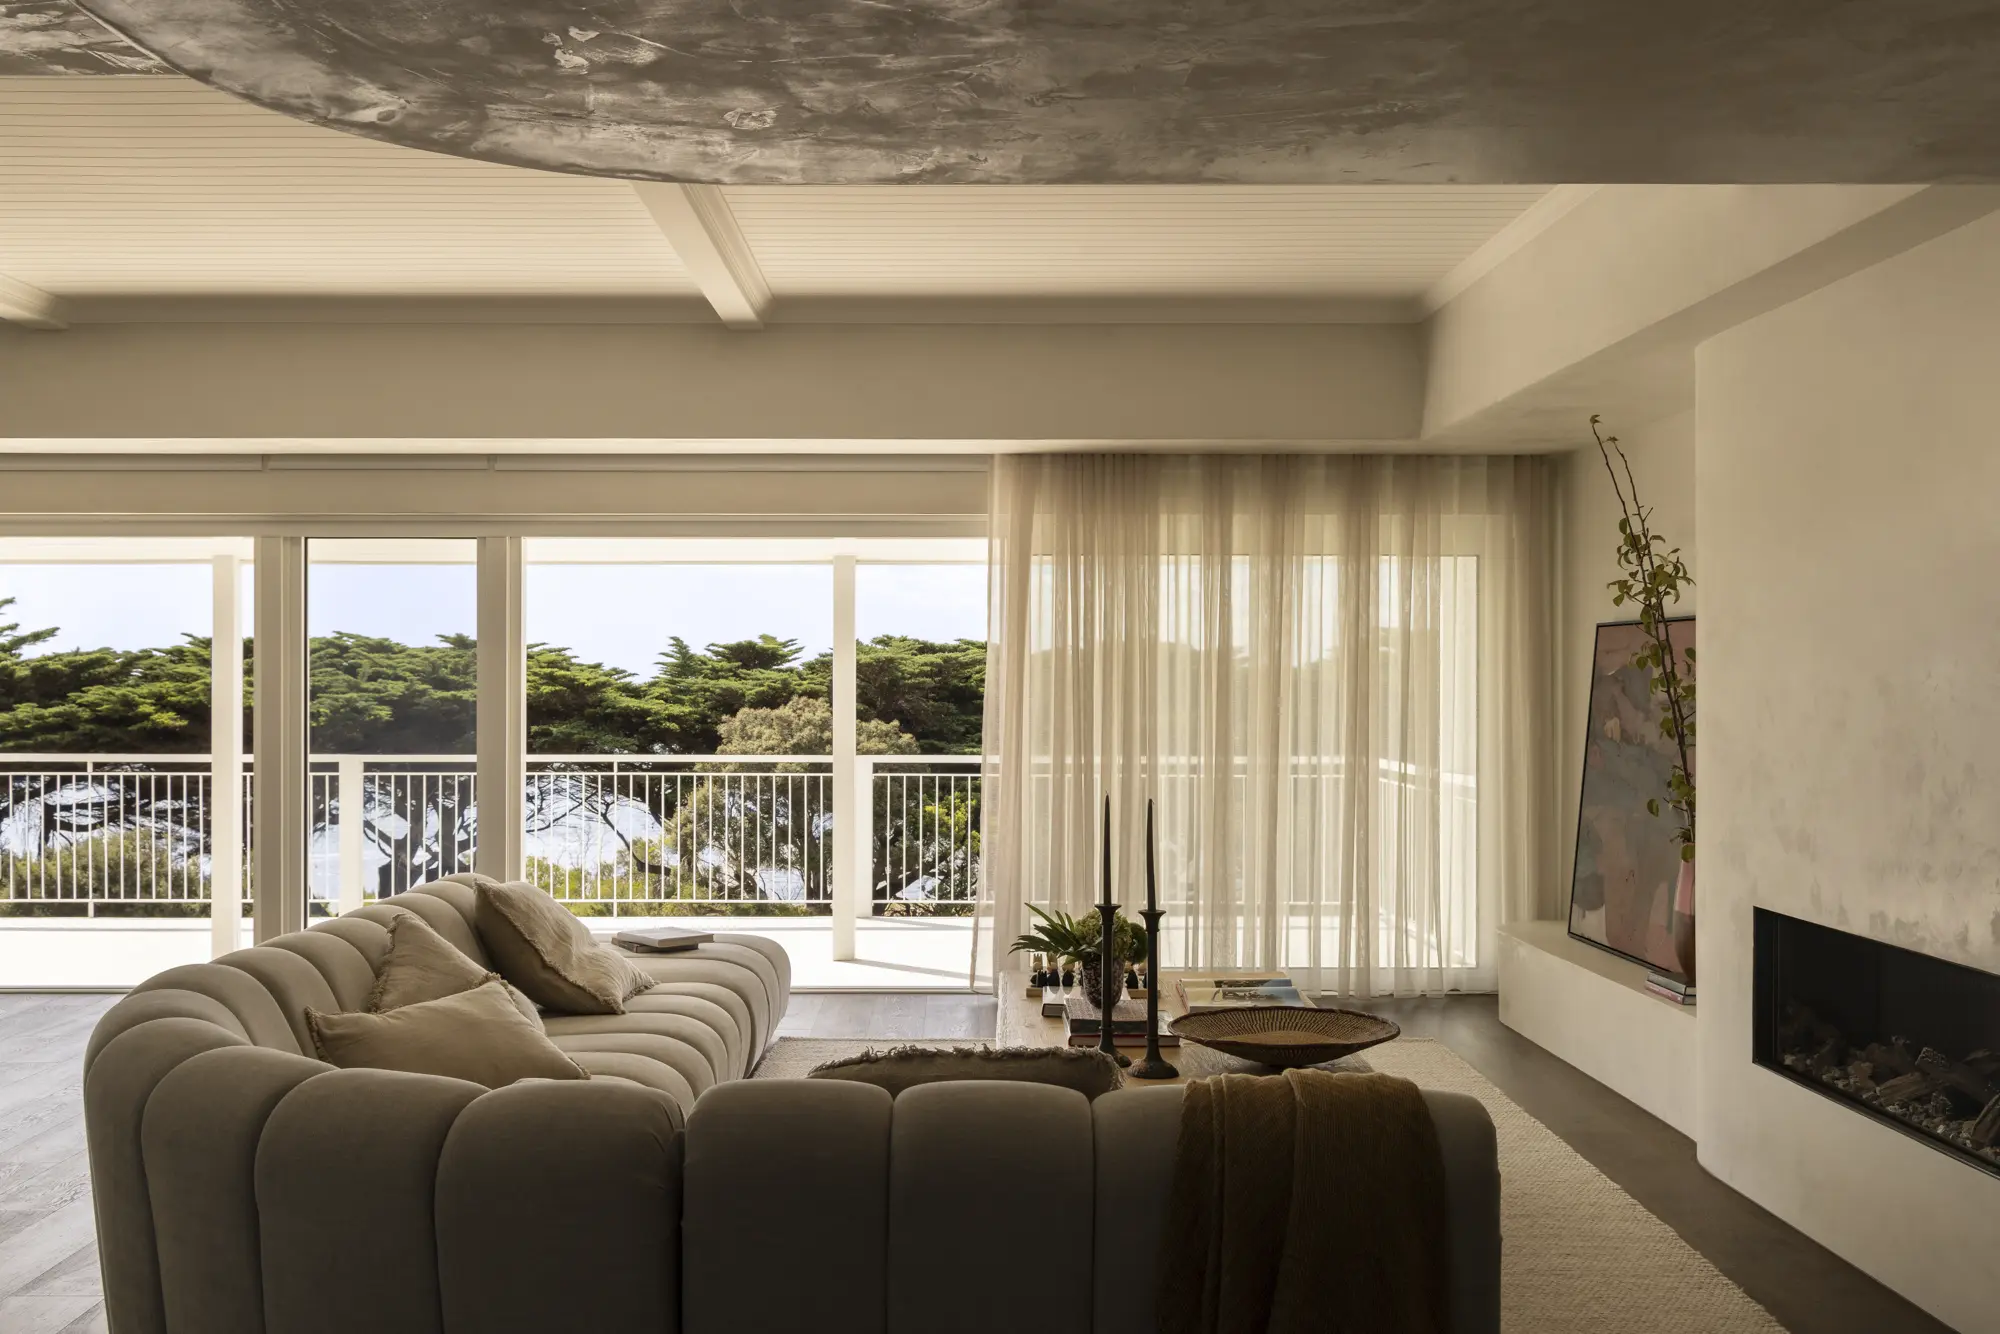
Drawing inspiration from the nearby coastline, the interior design embraces a relaxed coastal palette of ash oak timber, natural stone, warm neutrals and subtle black accents. Enlarged skylights and a new open-tread staircase flood the home with natural light, creating bright, inviting spaces that feel connected and expansive.






A key focus of the project was bespoke storage and custom joinery. Full-length cabinetry integrates concealed storage, a home office, reading nook, entertainment unit and a built-in bar, allowing the home to support work, entertaining and everyday family life without visual clutter. Clever under-stair storage and banquette seating further maximise functionality while maintaining a clean and sophisticated aesthetic.



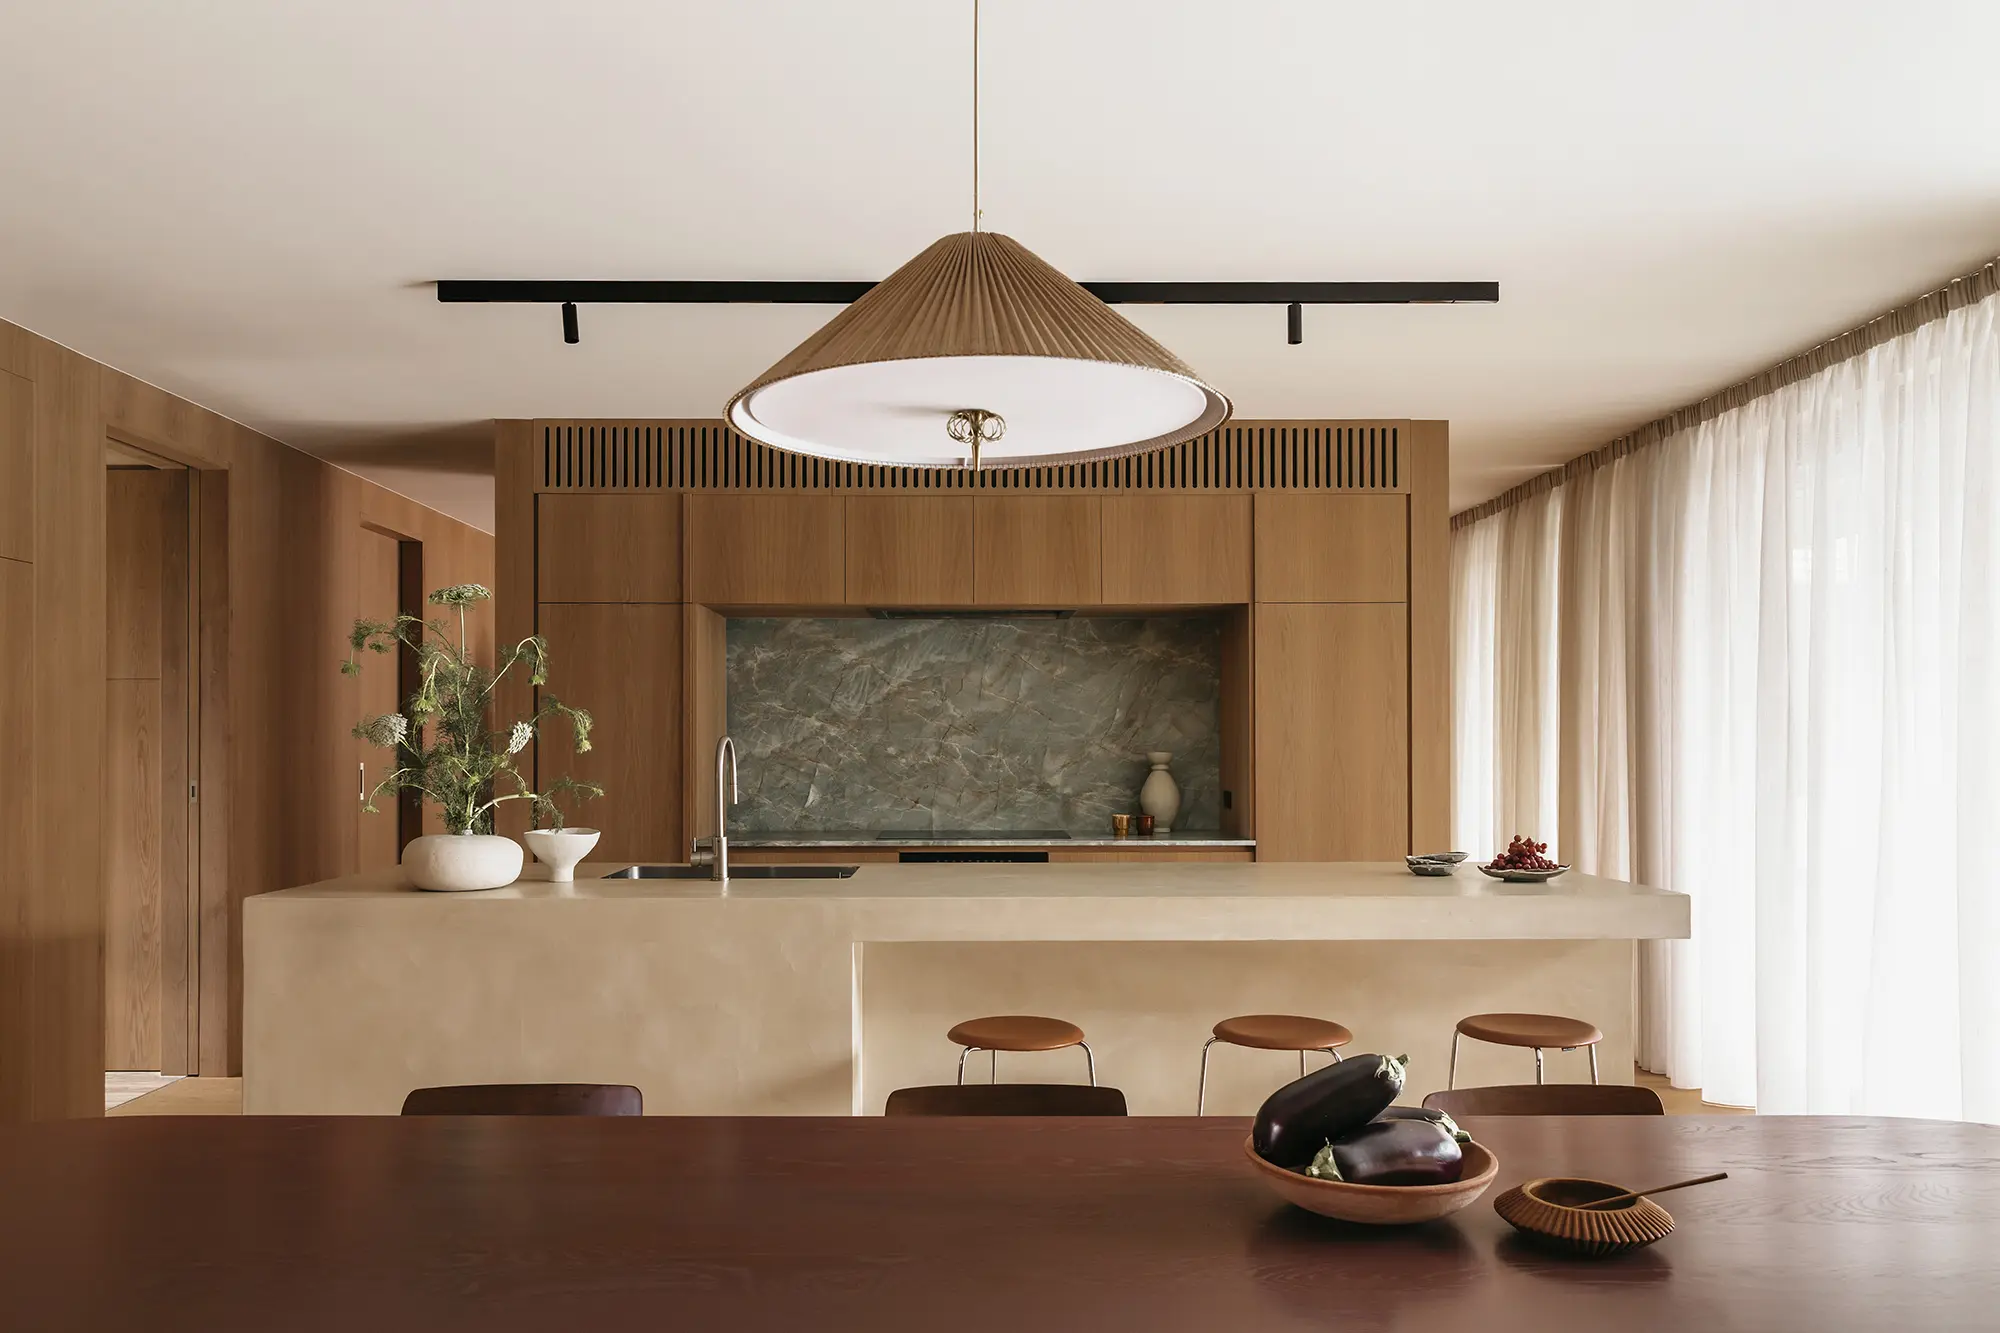
The renovated kitchen combines custom oak joinery, porcelain stone surfaces and bronze detailing to create a contemporary yet timeless space. Designed for durability and daily use, the kitchen forms the heart of the home while seamlessly connecting to the living and dining areas.


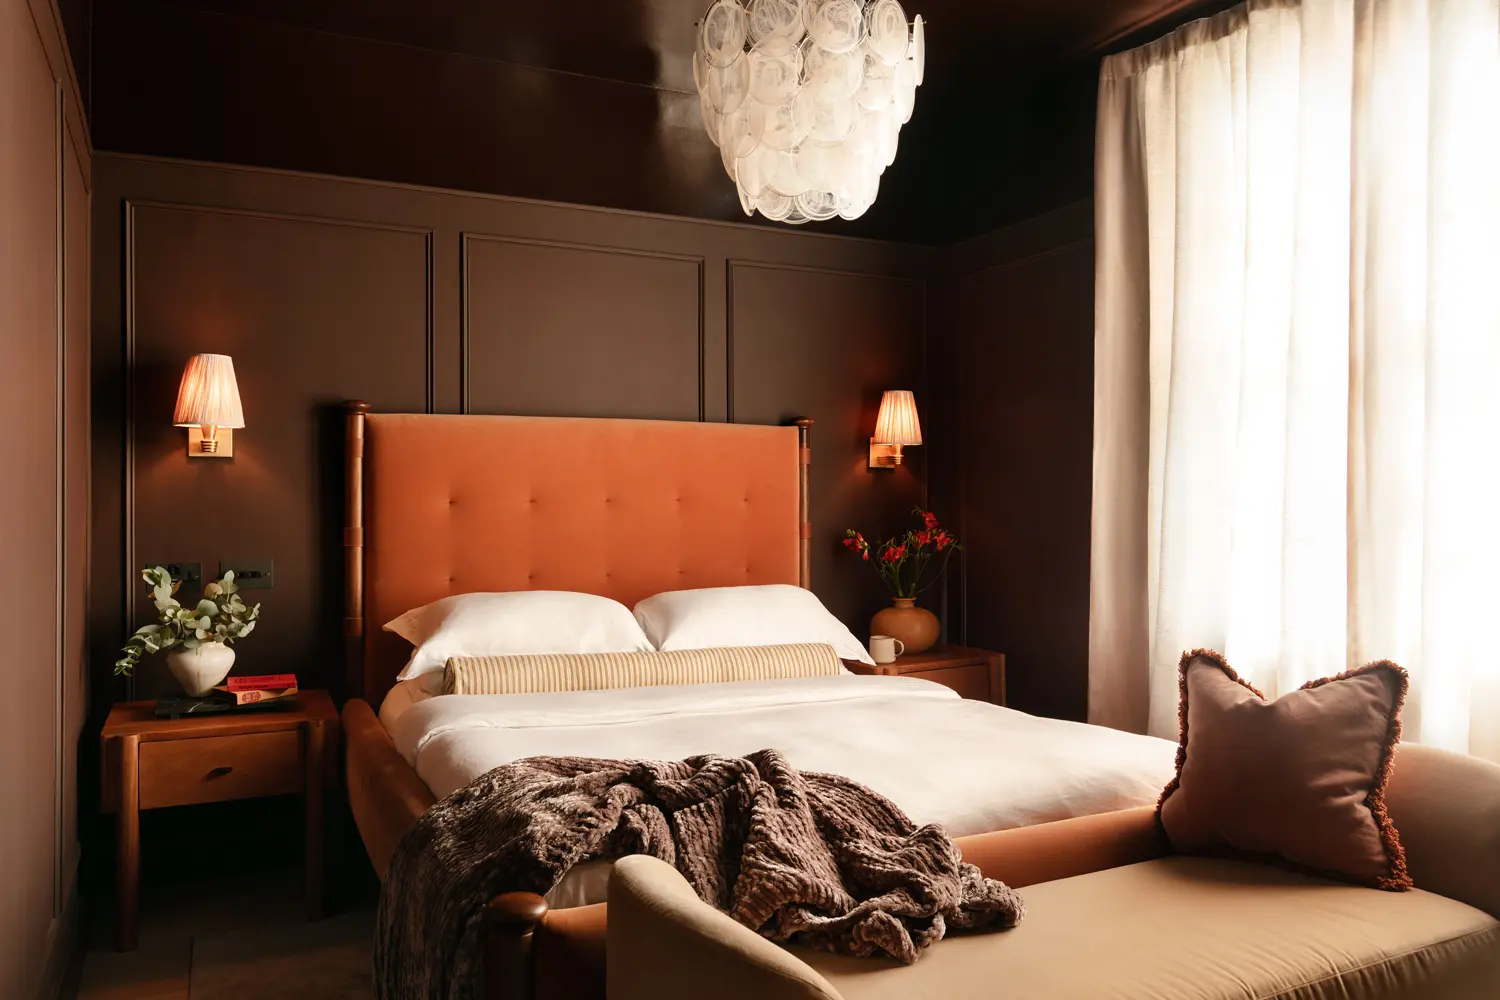
Upstairs, bespoke wardrobes, custom bedroom joinery and spa-inspired bathrooms continue the calm and minimalist design language. Natural textures, soft lighting and thoughtful material selections create a warm and welcoming atmosphere throughout.
This project reflects The Stylesmiths’ expertise in residential interior design, custom joinery and contemporary home renovations, creating a highly functional Bondi home that balances intelligent design with relaxed coastal living.