*Last updated: 2026*
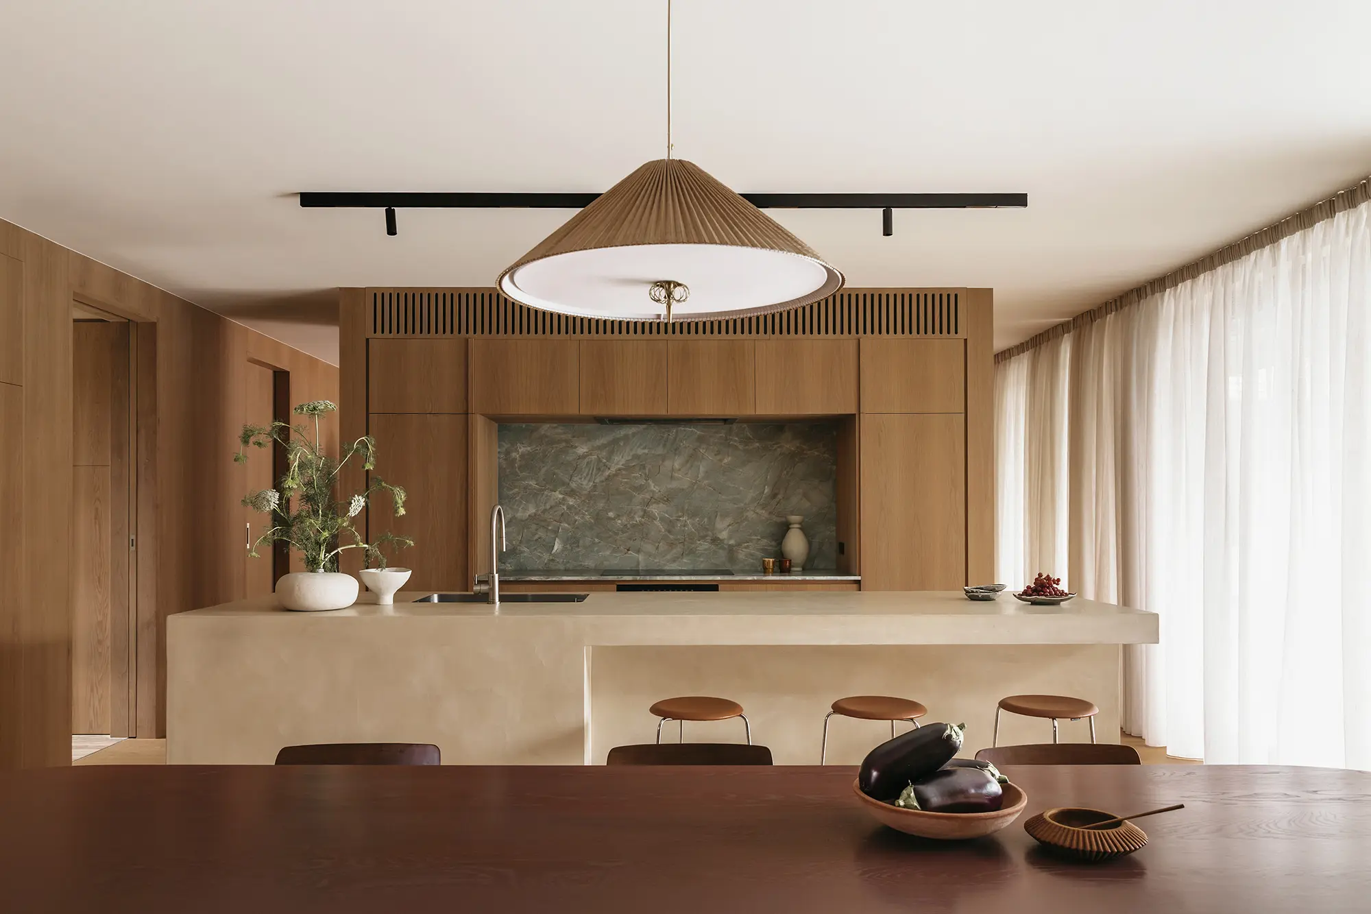
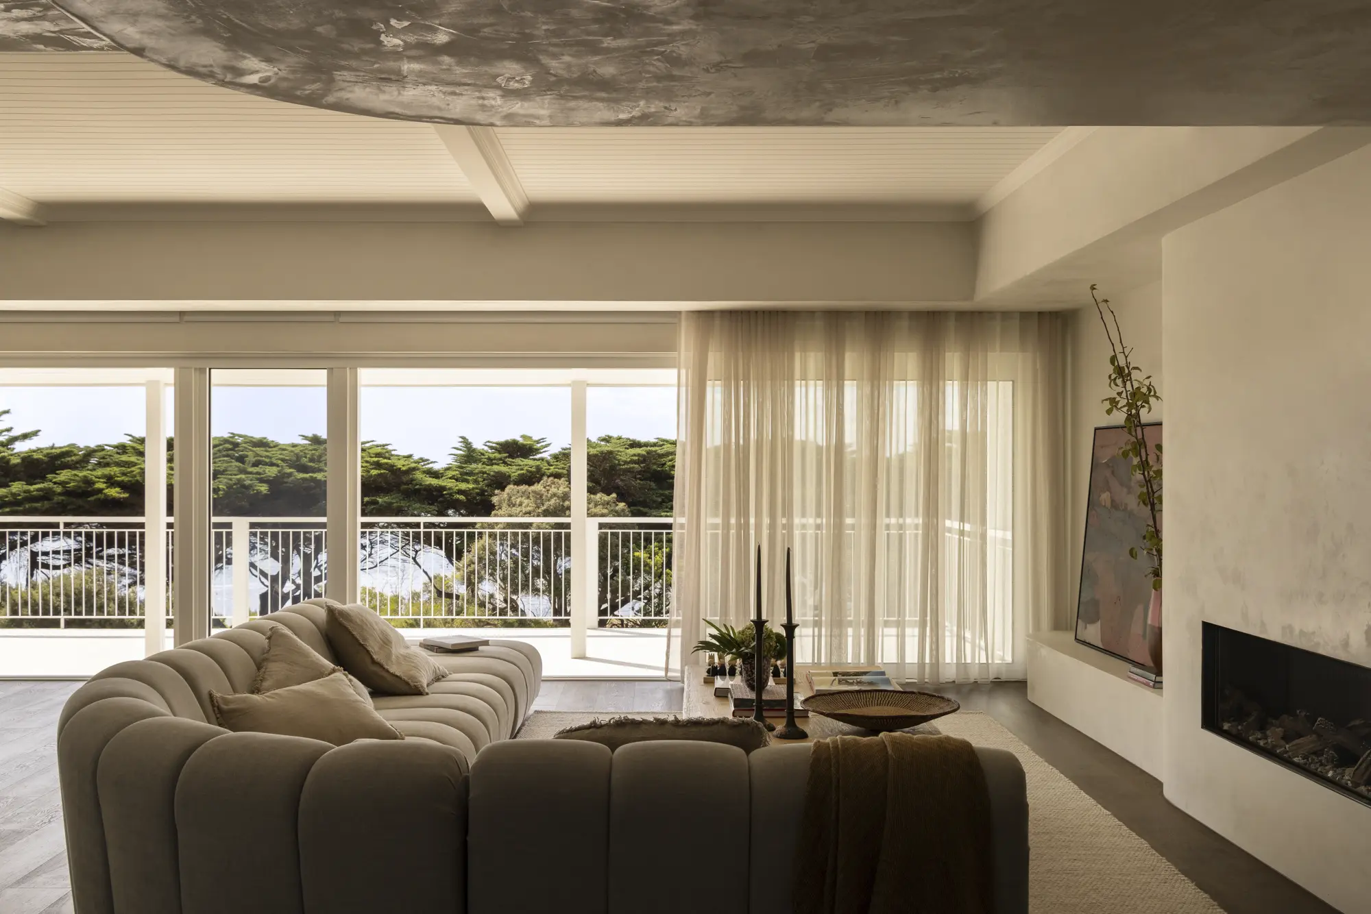
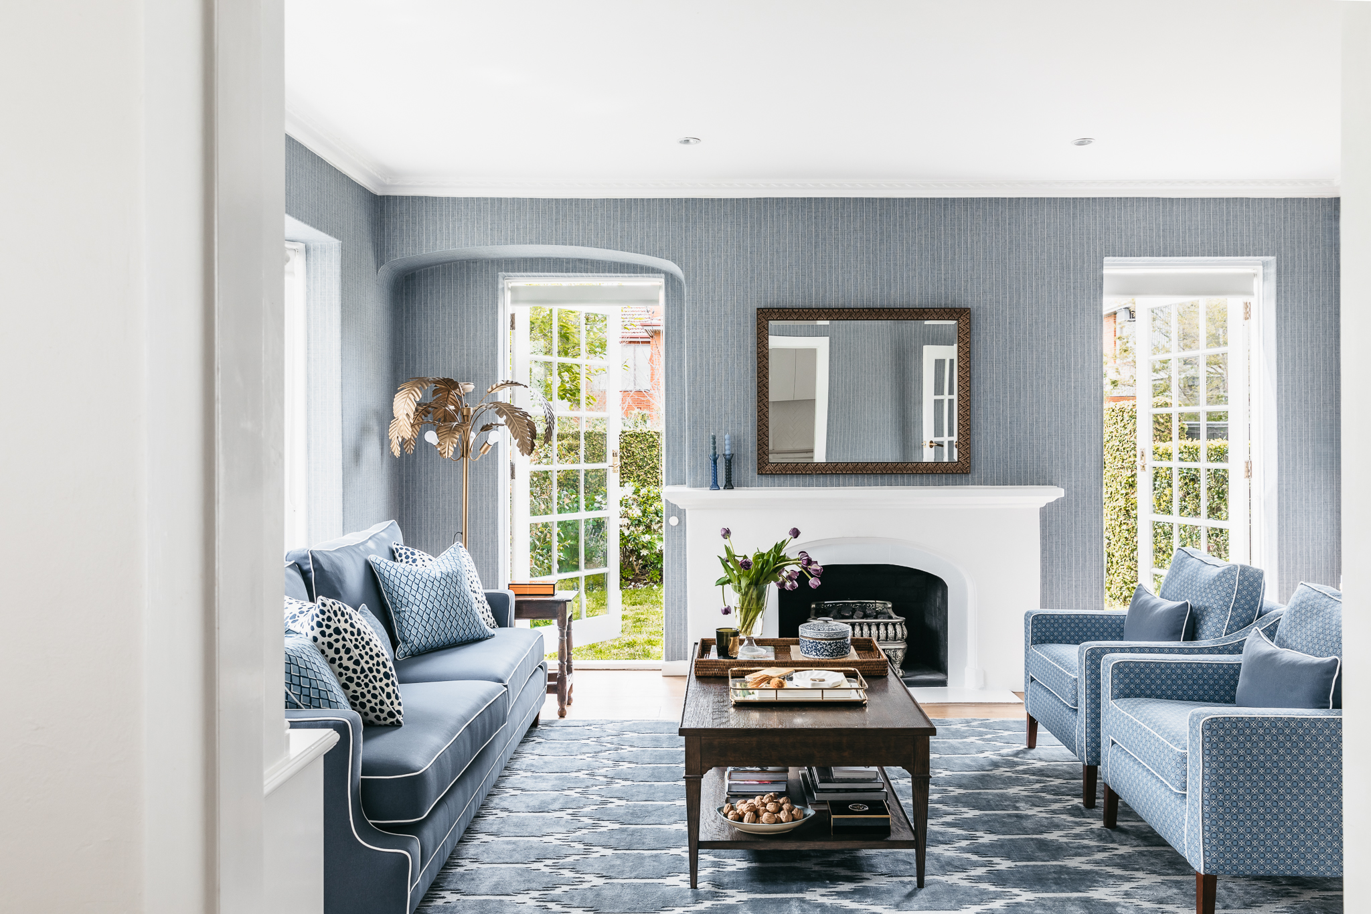
From harbour-facing apartments in Circular Quay to Paddington terraces and Northern Beaches homes, Sydney properties present distinct considerations. When comparing interior design costs in Sydney, pricing is shaped by the scope, property access, strata requirements and coastal conditions.
At The Stylesmiths, every project begins with your space, lifestyle and vision. We assign you one of the designers from our studio whose experience aligns with your project. After your consultation, your designer and our studio team prepare a tailored proposal outlining the scope, hours and fees.


Sydney properties often present site conditions that influence the level of design documentation, planning and trade coordination required
Across the CBD, Eastern Suburbs, and Lower North Shore, strata regulations add another layer to apartment design. Documentation may include acoustic underlay certificates; lift protection plans and Licence to Alter (LTA) packs. Addressing requirements early can help avoid approval delays and unexpected costs.
Victorian and Federation terraces across Paddington, Surry Hills, and Balmain often have narrow footprints and limited central daylight. Spatial design may introduce glass lightwells, skylights, open-riser stairs and recessed lighting. Resolving these ideas requires careful structural and lighting documentation.
Homes across Bondi, Tamarama, and Mosman contend with salt air and strong UV light. Designers may specify marine-grade stainless steel hardware, UV-stable textiles, corrosion-resistant brassware and sealed natural stone for lasting performance.
Through The Stylesmiths’ Shop and Save program, we share our trade discounts with clients across eligible furniture, lighting, artwork, tiles, tapware, finishes and decorative pieces.
Trade discounts vary from supplier to supplier and are subject to each supplier’s pricing, availability, terms and conditions. Savings may range from 5% up to 40% off RRP. Across larger packages, they can sometimes offset a portion of the design fees, depending on selections and suppliers.

Before engaging trades, fully documented designs can help reduce costly site variations:


The designers from our Sydney studio create tailored residential projects across the city’s distinctive districts:
Transform your Sydney home with considered spatial planning, tailored joinery and refined material selections. We’ll assign you one of the designers from our studio who is well suited to your style, scope and timeline.



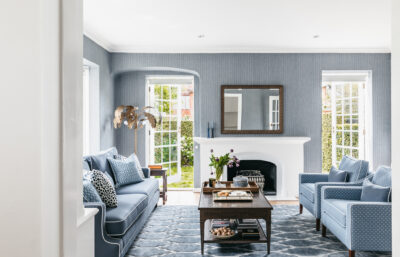
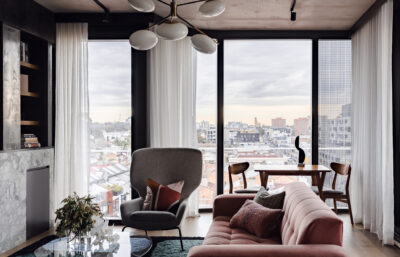
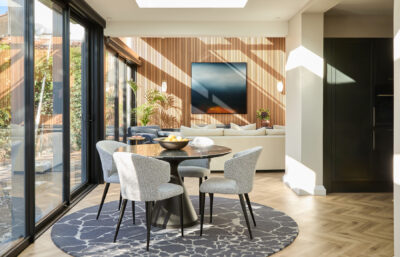
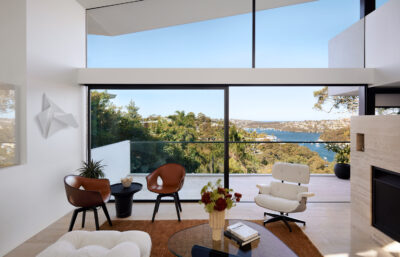
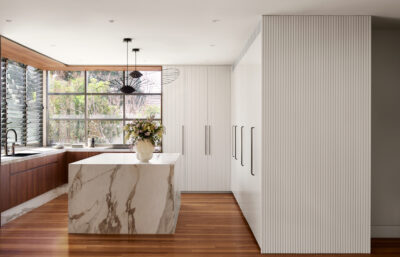
Key factors include project scope, property access, strata requirements, heritage overlays, custom joinery complexity, technical documentation and whether procurement or trade coordination is included.
Yes. One of the designers from our studio can assist with spatial layouts, joinery plans and specifications, such as acoustic floor underlay ratings, required for strata review. Requirements depend on the building, strata by-laws and proposed works.
Engaging an interior designer first allows floorplans, joinery elevations, lighting layouts and material schedules to be resolved before pricing. This gives builders a clearer brief and can reduce ambiguous allowances and site variations.