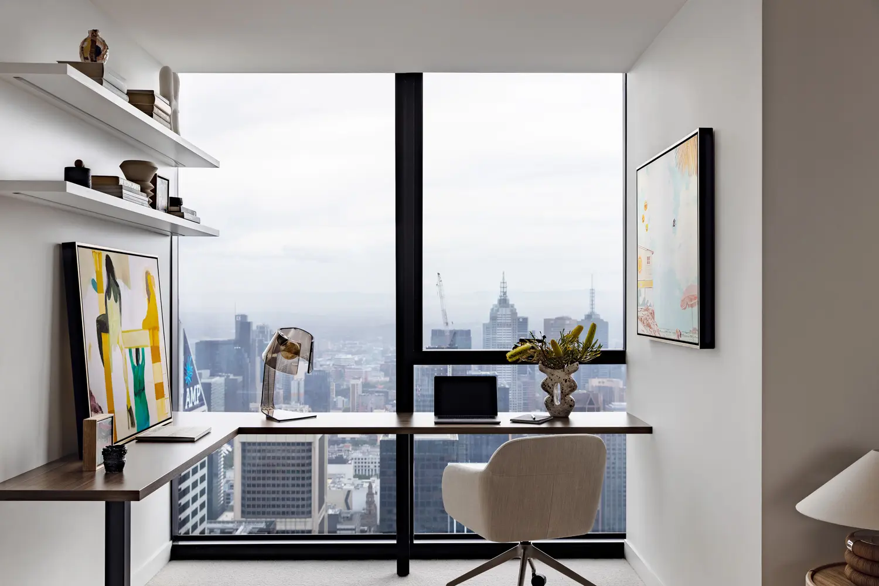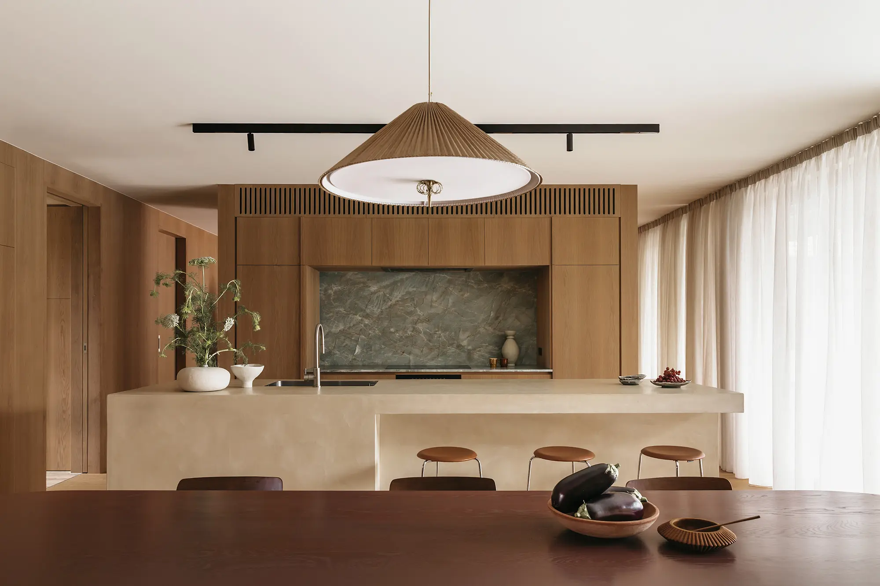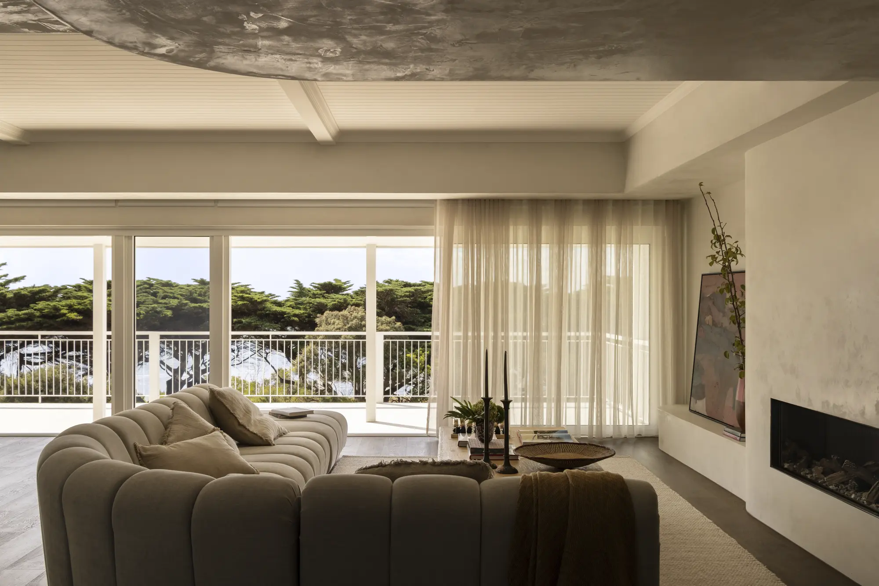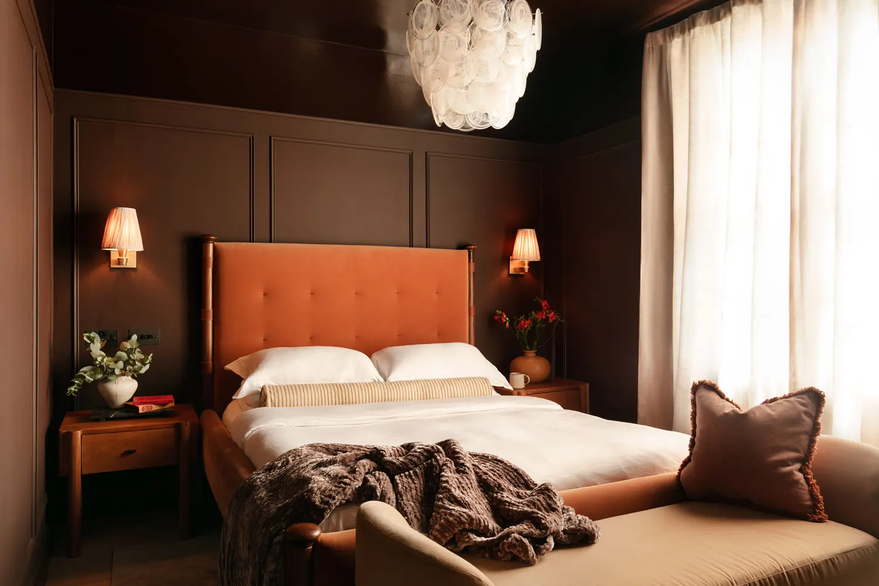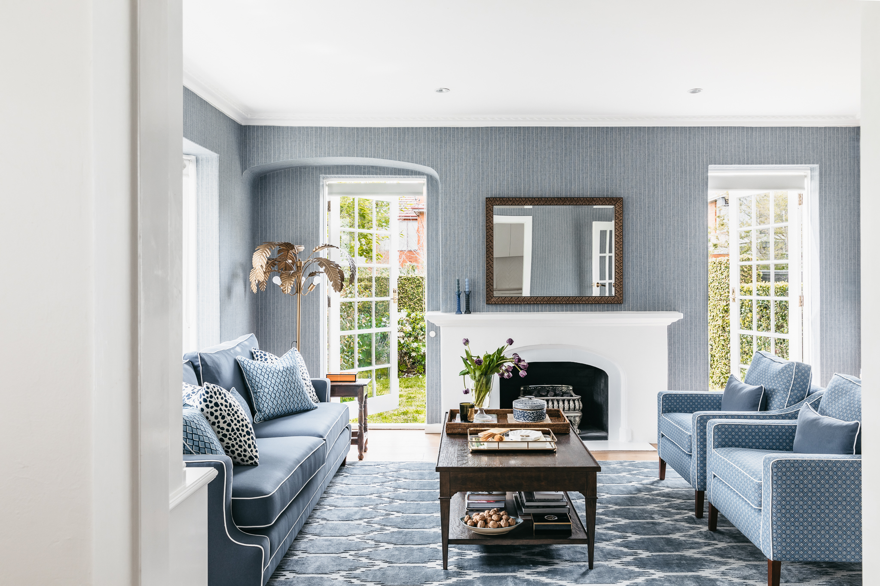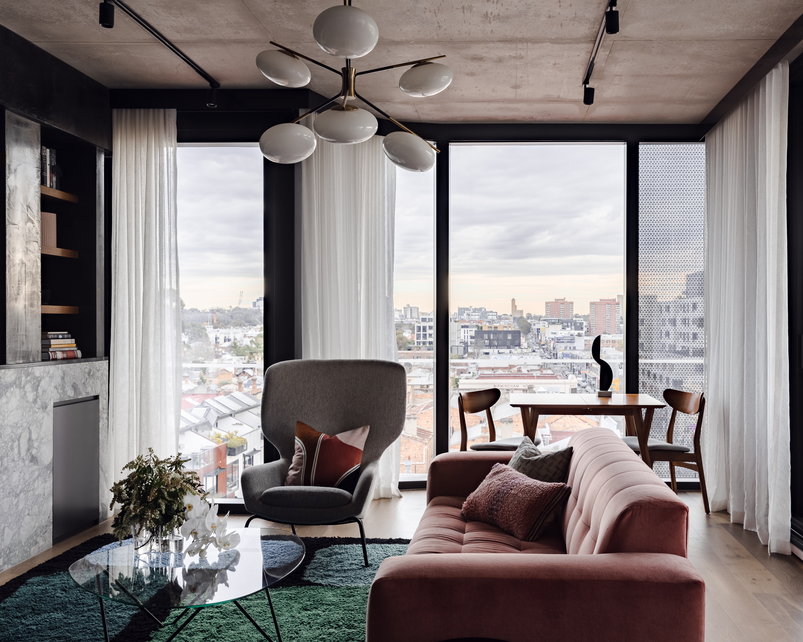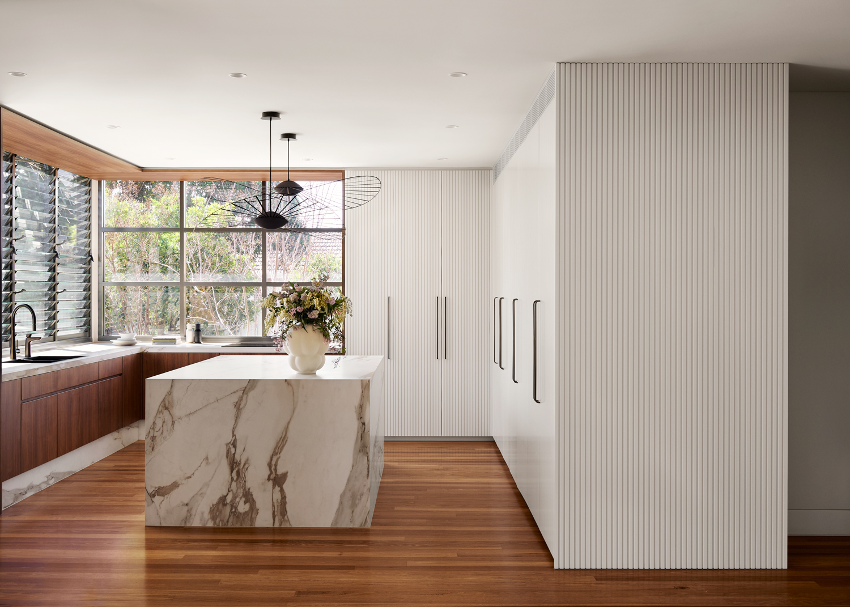
Spring changes the way we experience our homes. Doors stay open for longer, natural light reaches deeper into living spaces and meals begin to move outside. It is also the ideal time to reconsider how comfortably your interior connects with the garden, courtyard, balcony or terrace.
The best indoor outdoor living in Australia is not simply achieved by installing a large set of glass doors. It comes from treating the interior and exterior as parts of one considered environment. Floor levels, circulation, materials, furniture and landscaping all contribute to whether that connection feels natural.
Whether you are refreshing a Melbourne terrace, renovating a Sydney family home or designing for the subtropical lifestyle of Brisbane or the Gold Coast, these ideas can help you create an indoor–outdoor space that feels cohesive, functional and distinctly yours.

Before choosing finishes or furniture, think about how you would like to use the space.
Do you imagine relaxed family breakfasts on the terrace? Long lunches with friends? A quiet outdoor retreat for reading? Perhaps you need an adaptable area that supports children during the day and entertaining in the evening.
These routines should guide the design. A household that regularly hosts large groups will need a different layout from one seeking a peaceful garden connection. Understanding the purpose of the space helps establish its ideal size, position and relationship with the kitchen and living room.
Consider questions such as:
Clear answers provide the foundation for effective indoor outdoor design.
Good indoor outdoor flow makes moving between spaces feel intuitive. Ideally, the outdoor area should appear to be a natural extension of the room beside it rather than a separate destination.
Positioning an alfresco area close to the kitchen, dining room or main living space makes everyday use easier. Guests can move naturally between zones, food has less distance to travel and the host remains connected to the gathering.
In compact homes, the view through to an outdoor space can also make the interior feel more generous. A courtyard framed at the end of a hallway or a balcony visible from the living room creates a stronger sense of depth, even when the physical footprint is limited.

Large sliding, stacking or bi-fold doors can open a room to the outdoors while maintaining protection when closed. Slim frames and broad panes of glass also preserve sightlines throughout the year.
Where the building allows, minimising changes in floor level can make the transition feel more comfortable. Flush or carefully resolved thresholds are especially helpful for children, older residents and anyone with limited mobility.
Drainage, weather protection and waterproofing must be properly planned when creating a level connection. These details should be resolved with appropriately qualified building and design professionals rather than treated as an afterthought.

Furniture should support movement instead of interrupting it. Maintain a clear route from the interior to the garden, pool or entertaining zone, and avoid placing bulky furniture directly in front of major openings.
Within an outdoor dining area, allow enough room for chairs to be pulled out without blocking the main pathway. These practical decisions make the space feel calmer and more generous during everyday use and larger gatherings.

A sense of continuity does not require identical finishes in every area. Instead, look for materials that share a related colour, texture or visual weight.
An interior stone floor might transition to an outdoor-rated surface in a similar tone. Timber joinery could be echoed by battens, furniture or pergola details outside. Textured render, brick or natural stone can also travel across the boundary to visually connect the two zones.
Always select exterior materials for their suitability to the location. Outdoor surfaces need to respond to moisture, temperature changes, sunlight and regular wear. Slip resistance and ease of maintenance are particularly important around pools, outdoor kitchens and uncovered terraces.
Conditions also vary between cities. Melbourne homes may benefit from adaptable spaces that respond to changeable weather, while shade and airflow are often priorities in Brisbane and the Gold Coast. Sydney properties can face highly varied conditions depending on their orientation and proximity to the coast. A restrained material palette will usually create a more enduring result than introducing a different finish for every surface.
Successful Australian outdoor living depends on balancing access to the elements with protection from them.
Observe the direction of the sun at different times of day before finalising the layout. Morning light may be welcome in a breakfast area, while intense afternoon sun could make a west-facing dining space uncomfortable. The right solution might include a pergola, deep eaves, an awning, exterior blinds or deciduous planting. Adjustable elements are particularly valuable because they allow the space to respond as conditions change.
Cross-ventilation can improve comfort in both the interior and exterior zones. Openings positioned to capture breezes, along with ceiling fans in covered alfresco areas, can reduce the need for mechanical cooling during warmer months. In coastal areas such as the Gold Coast, furniture, fittings and hardware should also be chosen with humid and salt-laden conditions in mind.
Spring days may be warm while evenings remain cool, particularly in Melbourne. Layers such as outdoor rugs, cushions and throws can make an entertaining area more inviting. Integrated heating may extend its use further, provided it is suitable for the space and installed in accordance with relevant requirements.



A thoughtful outdoor entertaining area design should make hosting feel easy. The essentials depend on how frequently you entertain and how much cooking you intend to do outside.
The most practical entertaining spaces are positioned close to food preparation and refrigeration. A direct connection to the main kitchen may be all that is needed. For frequent hosts, an outdoor kitchen or built-in barbecue can reduce movement between zones.
Include a durable preparation surface, useful lighting and accessible storage. If plumbing, electricity or gas is involved, engage qualified professionals early so the services can be integrated cleanly.
Larger outdoor spaces can support several activities at once. A dining table might sit closest to the kitchen, with a relaxed lounge setting beyond and a garden or pool area forming the final layer.
The zones can be defined with furniture, planting, rugs, lighting or subtle changes in material. They should still feel connected through a consistent palette and clear circulation.
In smaller courtyards or balconies, flexible pieces work well. Consider extendable tables, built-in benches, nesting side tables or lightweight chairs that can be rearranged when guests arrive.
Storage is one of the least glamorous but most useful alfresco design ideas in Australia. Built-in cabinetry or weather-resistant storage can keep cushions, serving pieces, children’s toys and gardening items close at hand. Well-planned storage allows the outdoor area to remain visually calm and makes spontaneous entertaining much easier.
Outdoor furniture deserves the same consideration as furniture inside the home. Scale, comfort and proportion all matter.
Choose pieces that leave sufficient room to circulate. An oversized modular sofa may overwhelm a narrow terrace, while furniture that is too small can feel disconnected in a large garden setting.
Look for materials and fabrics designed for exterior use, paying attention to UV resistance, moisture and maintenance. Removable, washable covers can be useful in family homes. In windy locations, furniture should also have enough weight and stability for the site.
To connect the zones visually, repeat selected colours or forms from the interior. The curve of an indoor armchair might be reflected in an outdoor lounge, or an accent colour from the living room could reappear in cushions or planters. The aim is coordination rather than exact matching. A little variation gives each area its own character.


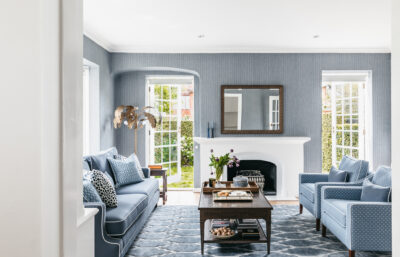
Indoor–outdoor connection is as much about the view as physical access. Position furniture to face greenery rather than turning away from it. Even a compact courtyard can become a focal point when thoughtfully framed through a window or doorway. Layered planting, sculptural pots and feature trees can soften hard surfaces and bring movement, shadow and seasonal interest into the interior.
Where space is limited, vertical gardens, climbing plants and built-in planters can introduce greenery without occupying valuable floor area. Repeating plant varieties near the threshold can blur the visual boundary further. An indoor plant with similar foliage to the garden beyond helps the transition feel intentional.
Outdoor lighting should provide safety and atmosphere without making the garden feel overlit. Combine several subtle sources rather than relying on one bright fitting. Wall lights can define the architecture, low-level lighting can illuminate pathways and discreet uplighting can highlight planting or textured surfaces. Pendant lights above a covered dining table can make the alfresco area feel more like an outdoor room. The colour and intensity of the lighting should complement the interior. When viewed through glass doors at night, the outdoor space becomes part of the home’s visual backdrop. Include task lighting near cooking and preparation areas, and ensure all exterior products and electrical work are appropriate for outdoor use.

Not every improvement requires a major renovation. If the underlying layout already works, a focused seasonal update can make the indoor–outdoor connection feel more inviting.
Ideas for spring interior design in Australia include:
These smaller changes can help both spaces feel brighter, calmer and more connected.

There is no universal formula for indoor–outdoor living. The best result responds to the architecture, climate and lifestyle of its location.
Adaptability is valuable in Melbourne. Retractable screens, operable roofs, heating and layered furnishings can help an outdoor area remain comfortable through changing conditions. Heritage terraces and compact inner-city properties may benefit from strong courtyard sightlines and carefully planned multifunctional spaces.
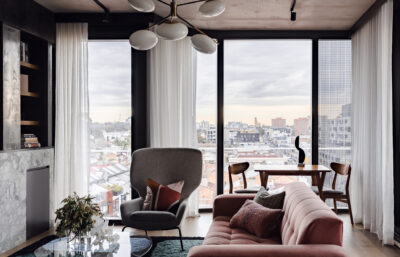
Sydney homes often have opportunities to celebrate natural light, views and established gardens. Orientation remains essential, as conditions differ considerably between exposed coastal properties, leafy suburbs and dense urban sites. Adjustable shade can help preserve light while controlling heat and glare.
In Brisbane, shaded living spaces and natural airflow can support a relaxed indoor–outdoor lifestyle. Ceiling fans, generous openings and planting can help create cooler, more comfortable gathering areas. Materials should also suit heat, humidity and periods of heavy rain.
Gold Coast homes often place a strong emphasis on pools, gardens and informal entertaining. Durable materials, shaded lounge areas and a simple connection between the kitchen, alfresco zone and pool can support this lifestyle. Coastal exposure should inform the selection and maintenance of metal fittings, fabrics and furniture.

A successful indoor–outdoor home is not defined by the size of its doors or the addition of an alfresco setting. It is defined by how well the spaces work together.
When circulation, materials, light, furniture and landscape are considered as part of one design, the result can make everyday routines more enjoyable and entertaining feel effortless. It can also create a home that responds more closely to its surroundings and the people who live there.
The Stylesmiths work with homeowners across Melbourne, Sydney, Brisbane and the Gold Coast to create personal, functional and beautifully resolved residential interiors. Whether you are planning a full renovation or refining an existing entertaining area, our designers can help you develop an indoor–outdoor concept tailored to your home and lifestyle.
Ready to create a better connection between your home and the outdoors? Book a design consultation with The Stylesmiths.
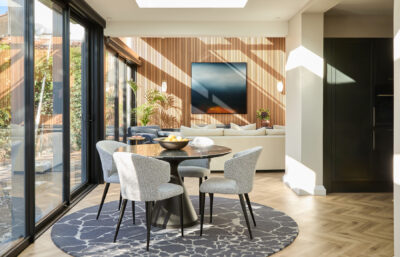
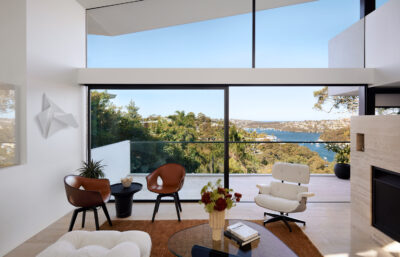
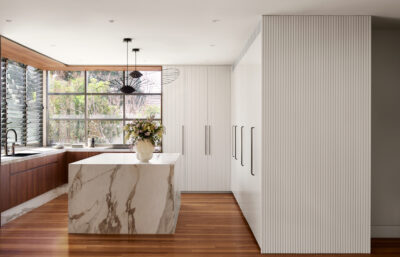
Indoor–outdoor living is a design approach that connects interior rooms with exterior areas such as gardens, courtyards, balconies, decks or terraces. It uses considered layouts, openings, materials, furniture and landscaping to make the spaces feel cohesive and easy to move between.
Start by clearing the route to the outdoor area and repositioning furniture to strengthen garden views. Coordinated colours, plants, lighting and textiles can create greater visual continuity. Cleaning windows and reducing heavy visual barriers around the doorway can also make a noticeable difference.
The right flooring depends on the location, exposure and way the area will be used. Exterior surfaces should be durable, easy to maintain and suitable for outdoor conditions, with appropriate slip resistance. Many homeowners create continuity by selecting indoor and outdoor products with related tones or textures.
Combine weather protection with flexible comfort features. Depending on the climate and site, this may include adjustable shade, exterior blinds, ceiling fans, heating and suitable lighting. Durable furniture and accessible storage also make the area easier to use throughout the seasons.
Most successful entertaining areas include comfortable seating, shade, lighting and a convenient connection to the kitchen. Frequent hosts may also benefit from an outdoor cooking area, preparation surface, storage and refrigeration. The exact features should reflect how you prefer to entertain.
Yes. A compact balcony or courtyard can make an interior feel larger when it is visually connected to the room beside it. Consistent colours, appropriately scaled furniture, layered planting and unobstructed sightlines can help a small exterior space feel like an extension of the home.
An interior designer can help coordinate the interior layout, furniture, colours, lighting and material selections with the adjoining outdoor area. For structural work, landscaping, drainage and regulated building services, the project may also require input from architects, landscape designers, builders and other qualified professionals.