It is easy to begin a kitchen renovation by picturing stone benchtops, beautiful tapware and the perfect cabinetry colour. Yet the decisions that have the greatest effect on daily life happen well before finishes enter the conversation.
Successful kitchen renovation planning in Australia begins with the layout: how you move through the room, where you prepare meals, how easily you reach essential items and whether several people can use the kitchen comfortably at once.
A beautiful material palette cannot compensate for an awkward work zone or insufficient storage. By resolving the following eight layout decisions first, you can create a kitchen that feels considered, efficient and tailored to the way you live.
Every effective kitchen plan starts with the people who will use it.
Think beyond how the existing room looks and consider how it performs throughout the day. A household that prepares every meal from scratch will have different priorities from one that mainly uses the kitchen for quick breakfasts and weekend entertaining.
Ask yourself:
These questions form the practical foundation of your kitchen design checklist. They also help distinguish essential features from attractive additions that may not suit your lifestyle.
Walk through an ordinary day and note how the kitchen is used from morning to evening. Include making coffee, preparing lunches, unloading groceries, cooking dinner, recycling waste and cleaning.
This exercise often reveals requirements that are easily missed during early planning, such as a dedicated breakfast cupboard, space for school bags or a convenient position for bins.
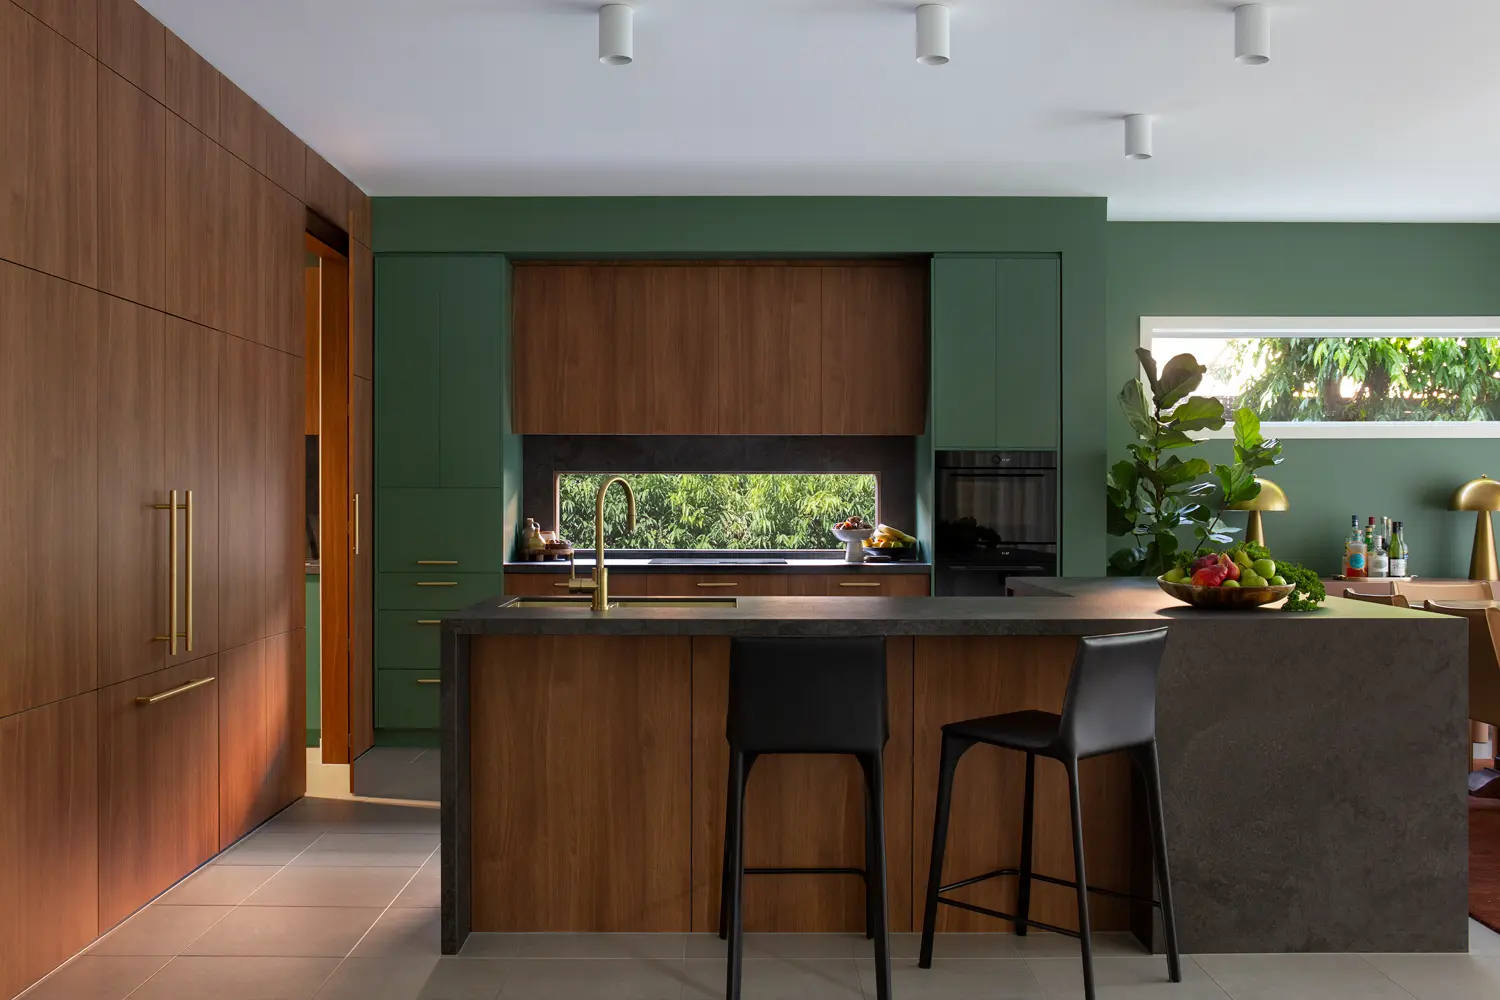
The dimensions and architecture of the room will help determine which configuration works best. Common kitchen layout ideas include single-wall, galley, L-shaped, U-shaped and island-based kitchens.
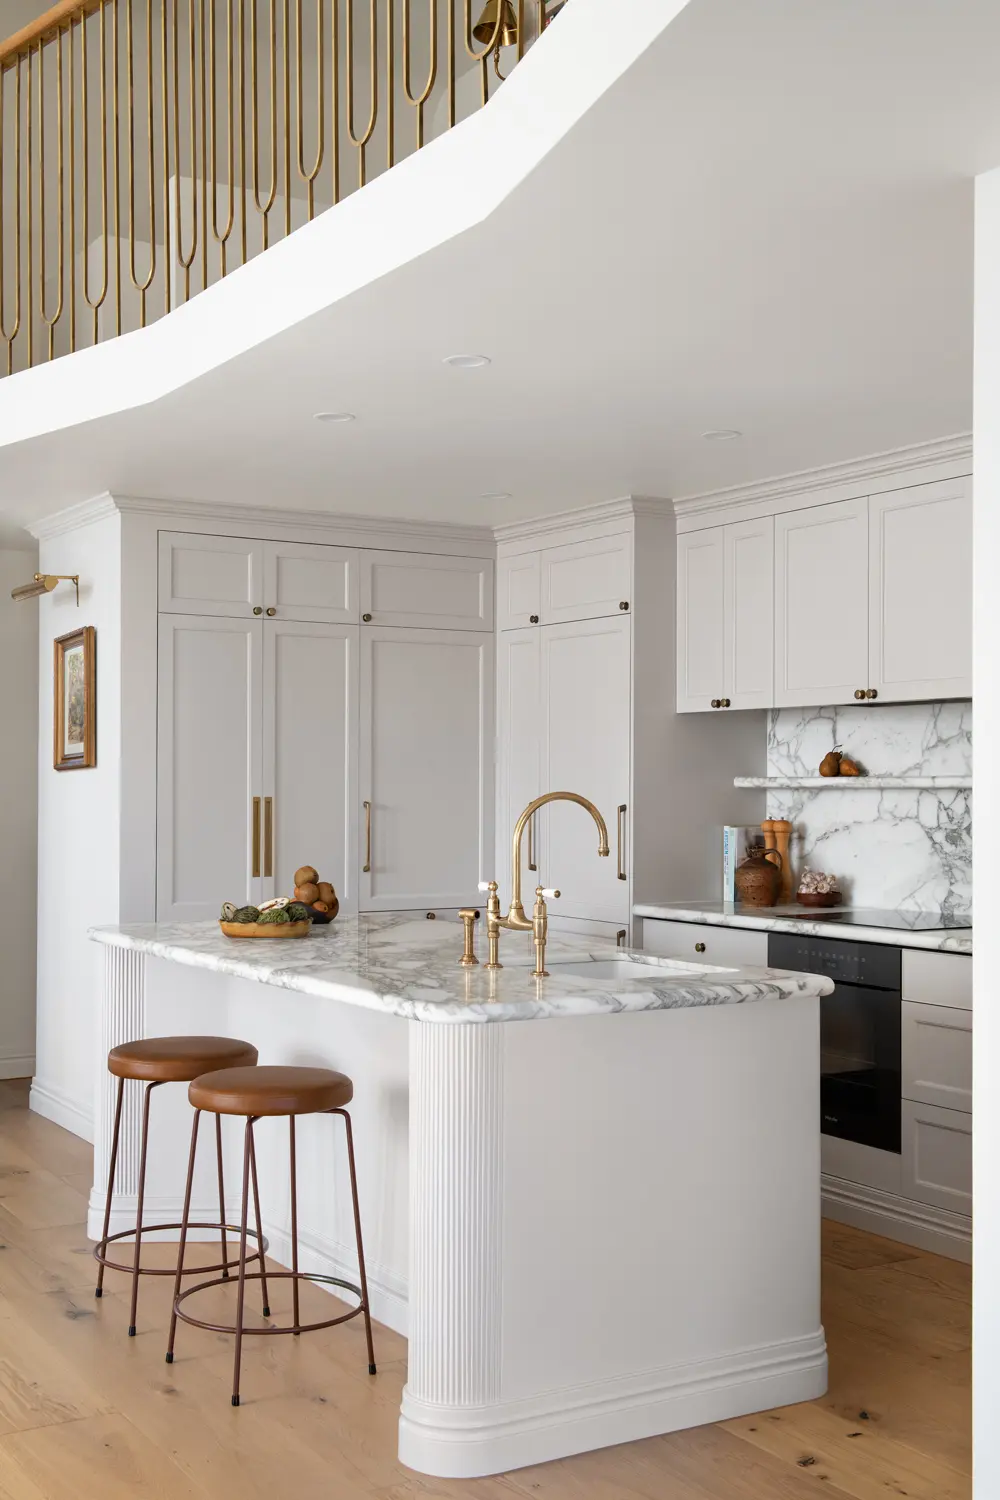
A single-wall kitchen can be effective in apartments and compact open-plan homes. A galley provides two efficient runs of cabinetry, while an L-shaped design can preserve an open connection with dining and living areas. U-shaped kitchens offer substantial storage and work surfaces but need sufficient width to avoid feeling enclosed.
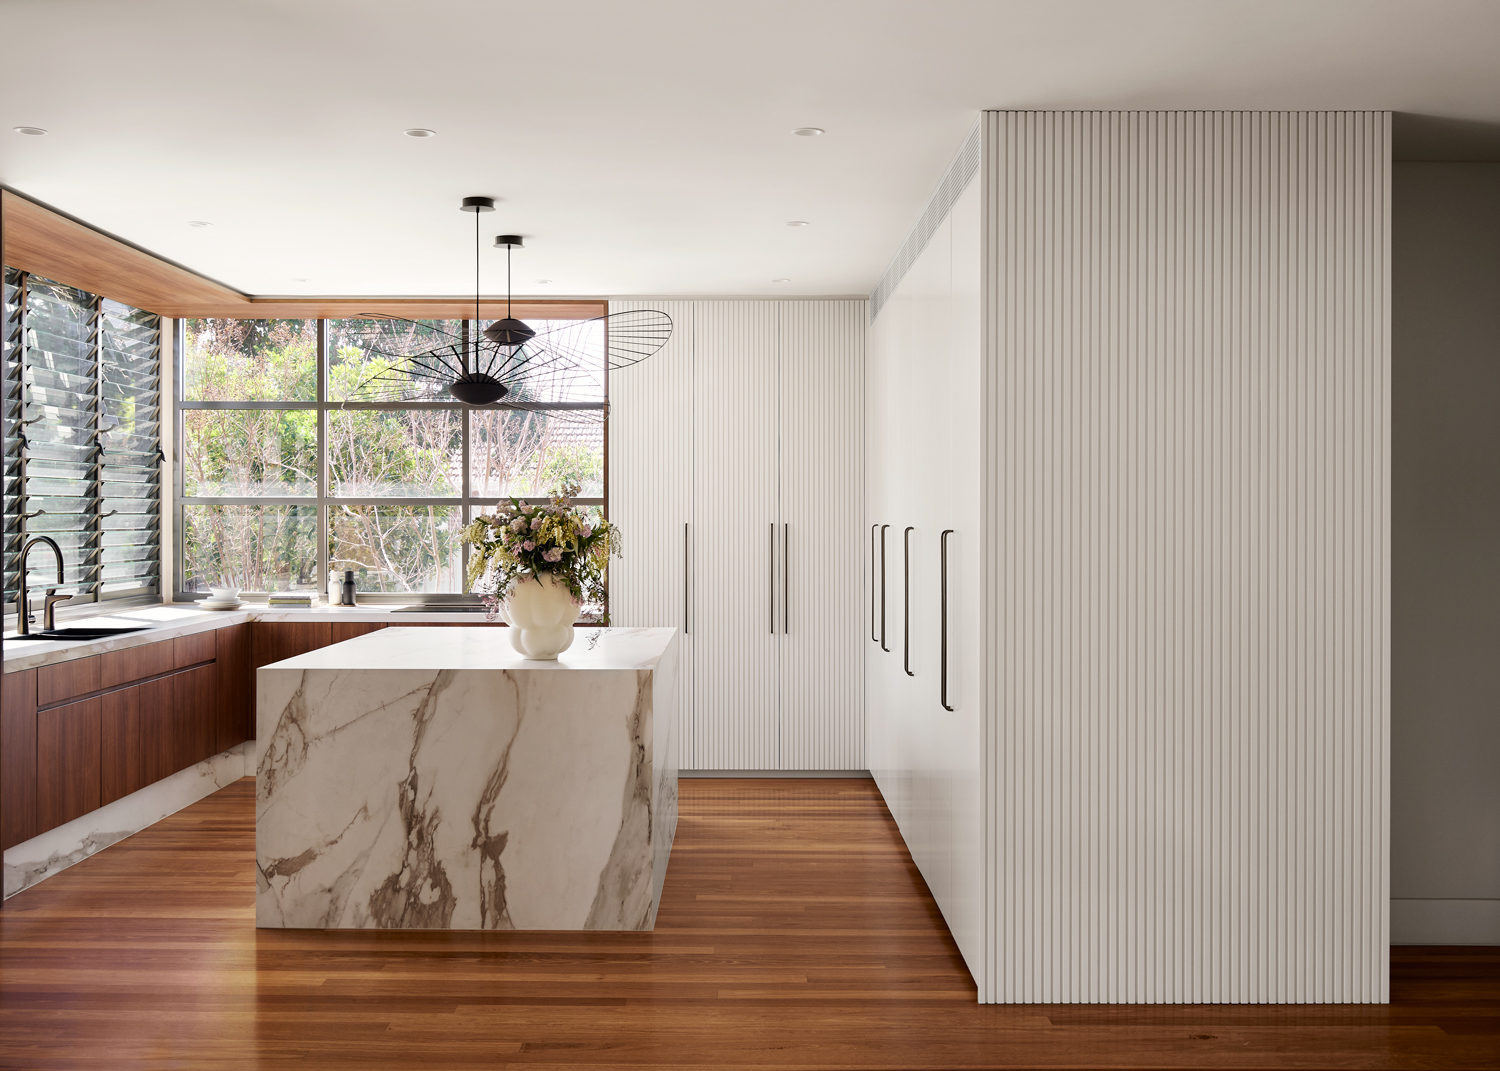
An island can provide additional preparation space and create a social centre, although it should only be introduced when the surrounding room can accommodate it comfortably.
Windows, doors, structural walls, ceiling heights and connections to adjacent rooms all affect the best configuration. Rather than forcing a preferred style into an unsuitable footprint, use the architecture to guide the layout.
This is particularly important in compact Melbourne terraces, Sydney apartments and character homes in Brisbane, where existing conditions can significantly influence the available options. On the Gold Coast, the kitchen may also need to connect naturally with an alfresco area, garden or pool.
The traditional kitchen work triangle connects the sink, refrigerator and cooktop. It remains a useful starting point, but contemporary kitchens often benefit from a more detailed zoning approach.
Consider dedicated zones for:
Frequently used items should be stored near the activity they support. Knives and chopping boards belong close to the main preparation surface, while crockery can be positioned near the dishwasher to make unloading easier.
One uninterrupted section of benchtop between the sink and cooktop often becomes the hardest-working part of the kitchen. Avoid filling it with appliance garages, tall cupboards or decorative features that reduce its usefulness.
If more than one person cooks regularly, consider whether a second preparation zone is possible. An island or secondary bench can allow people to work together without competing for the same surface.
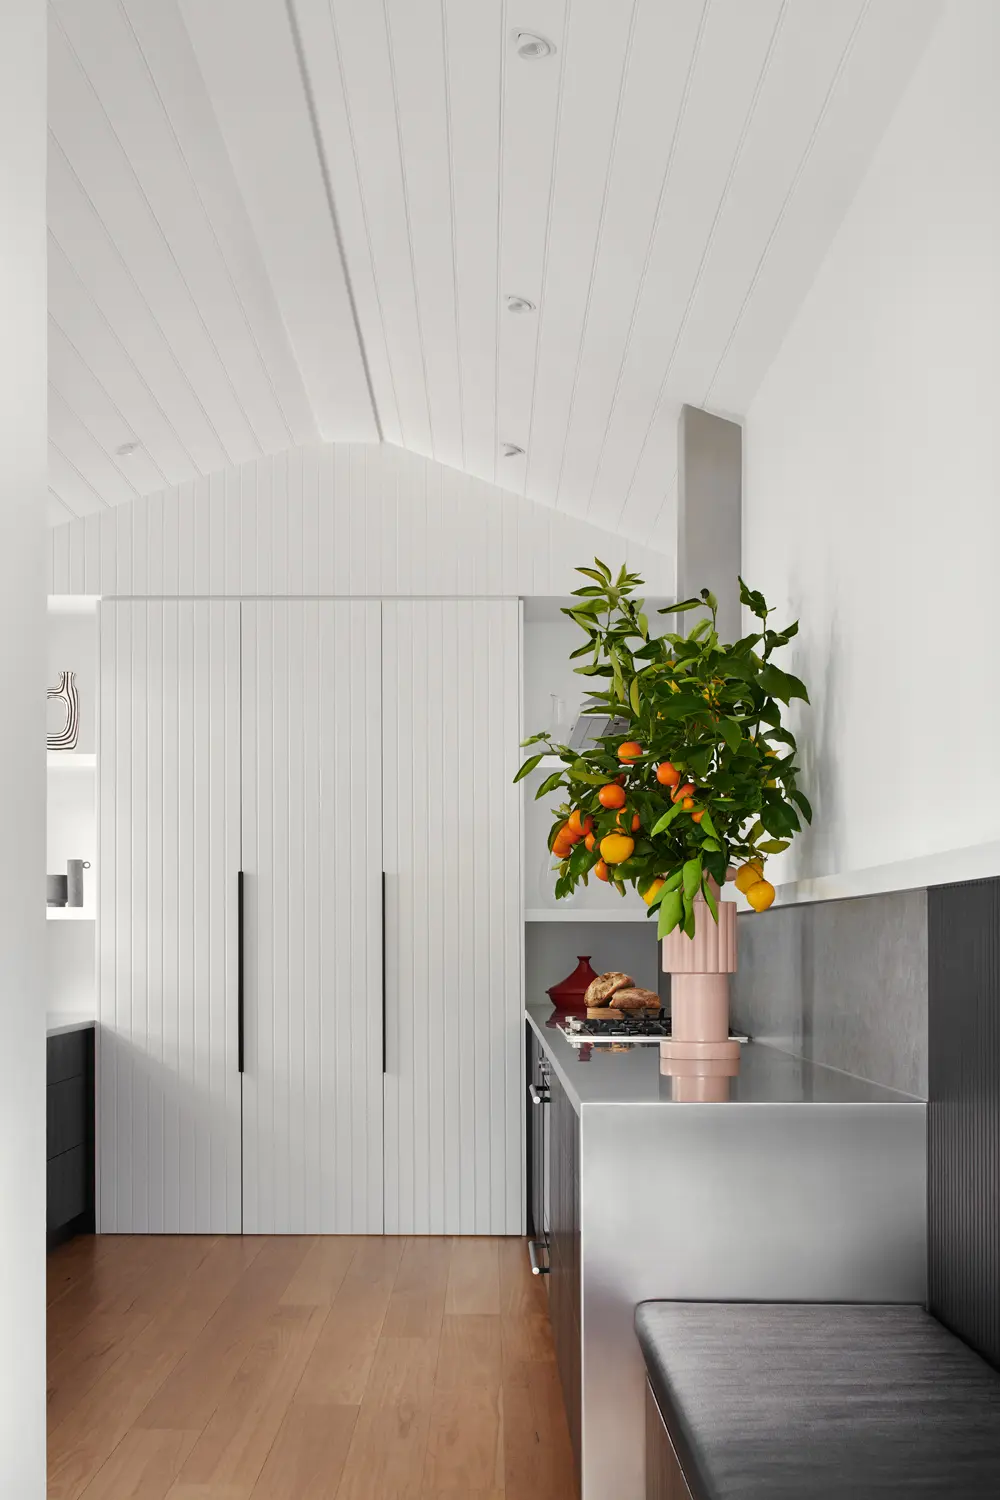
A kitchen should not require family members or guests to walk directly behind the cooktop to reach another room. Where possible, place the main circulation path outside the busiest work zones.
This separation becomes especially important in open-plan homes where the kitchen connects several living areas.
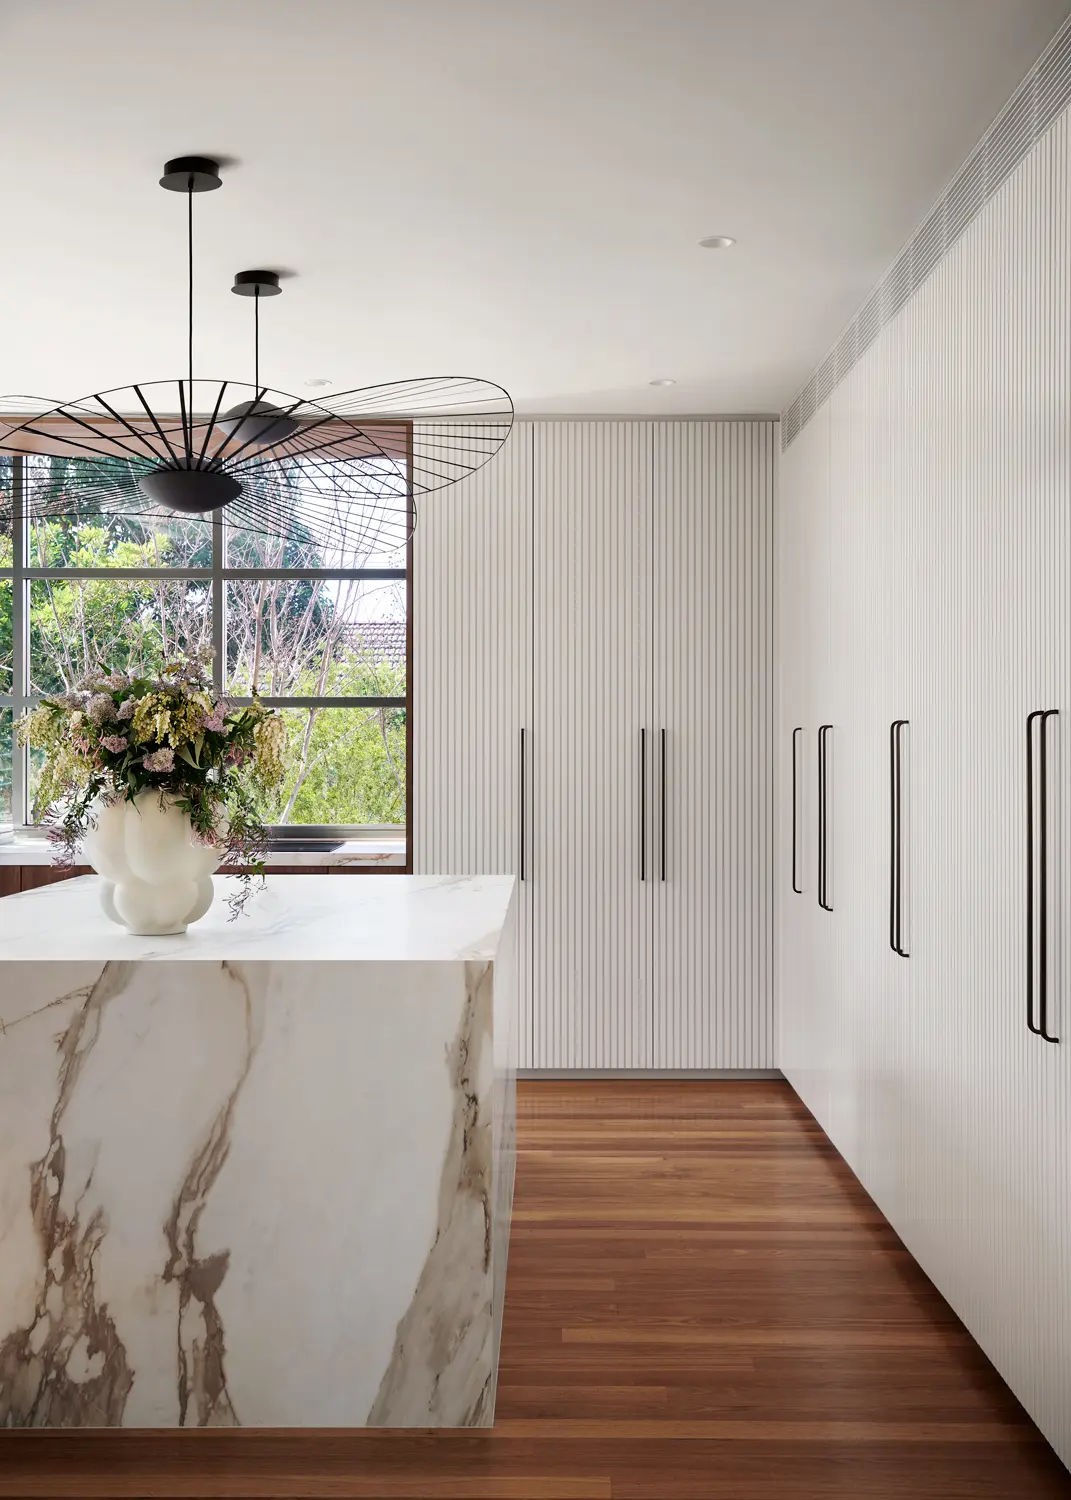
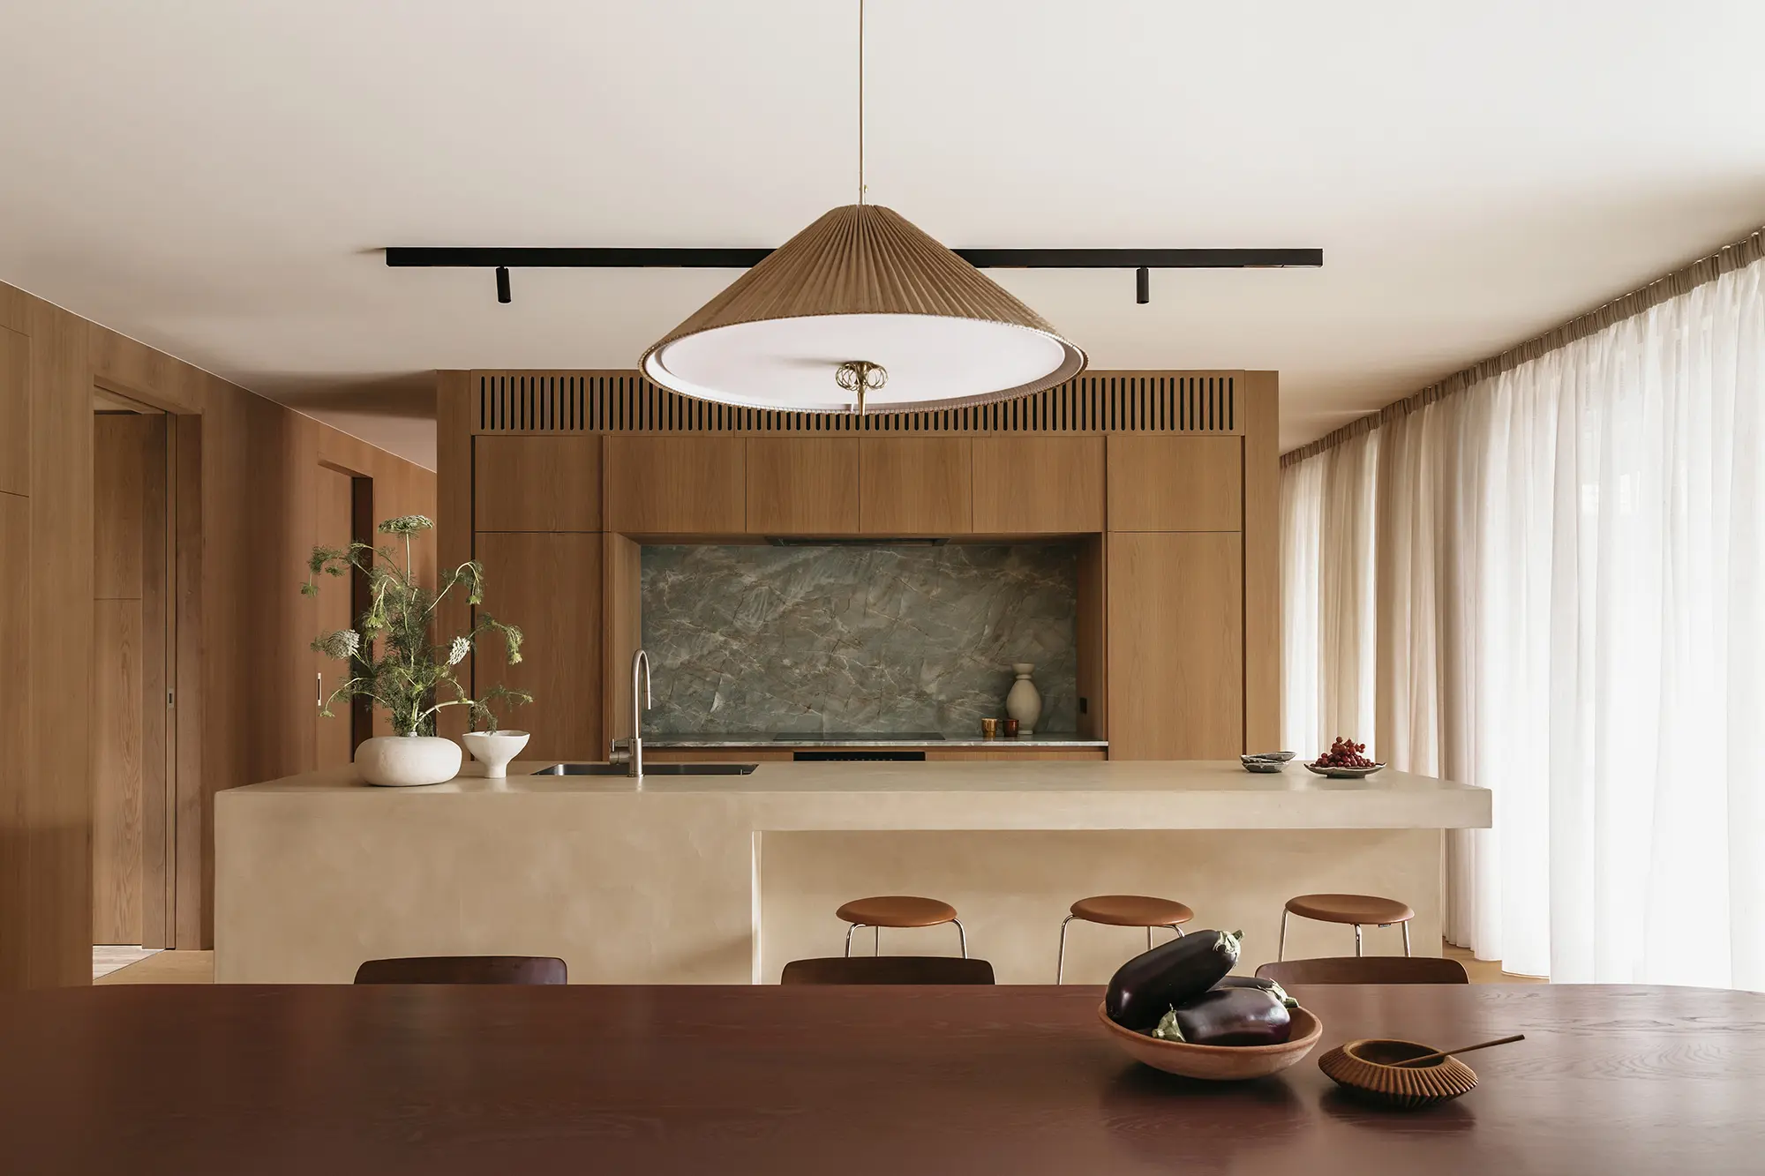
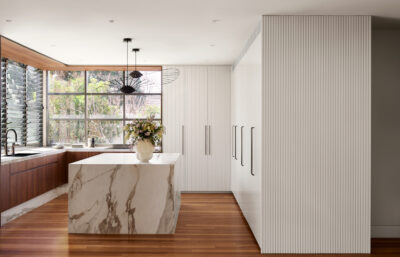
A kitchen island can add preparation space, storage and casual seating. It can also become a barrier if its dimensions or position are wrong.
Before committing to a kitchen island layout, determine its primary purpose. Will it be used for preparing food, serving guests, eating breakfast, washing up or cooking? Trying to accommodate every function can result in an oversized and visually cluttered island.
There should be enough room around the island for people to move, open drawers and use appliances without collisions. The ideal clearance depends on the size of the household, the width of appliance doors and whether people will be working on both sides at once.
Rather than relying on a generic measurement, test the proposed clearances against the actual appliances, cabinetry and circulation patterns in your plan.
If the island includes a sink or cooktop, consider how this will affect its appearance during entertaining. Dirty dishes, drying racks and cooking equipment may remain visible from the adjoining living area.
A clear island can offer a generous surface for preparation, serving and gathering. Alternatively, a raised section or considered placement of services can help separate working and social zones.
Allow sufficient width for each seat as well as comfortable space for knees and feet. Seating should not block important walkways, refrigerators or working drawers.
If space is limited, a peninsula may provide many of the benefits of an island while requiring less circulation room.
Appliances should be selected, or at least shortlisted, before cabinetry plans are finalised. Their dimensions, ventilation needs, door swings and service requirements will directly affect the layout.
Consider the location of:
An appliance may fit neatly on a floor plan but become awkward once its doors are open. Make sure the refrigerator does not obstruct an entry or collide with nearby cabinetry. Check that the dishwasher can open without blocking the entire kitchen.
It is also helpful to provide a nearby landing surface for items removed from the refrigerator, oven or microwave.
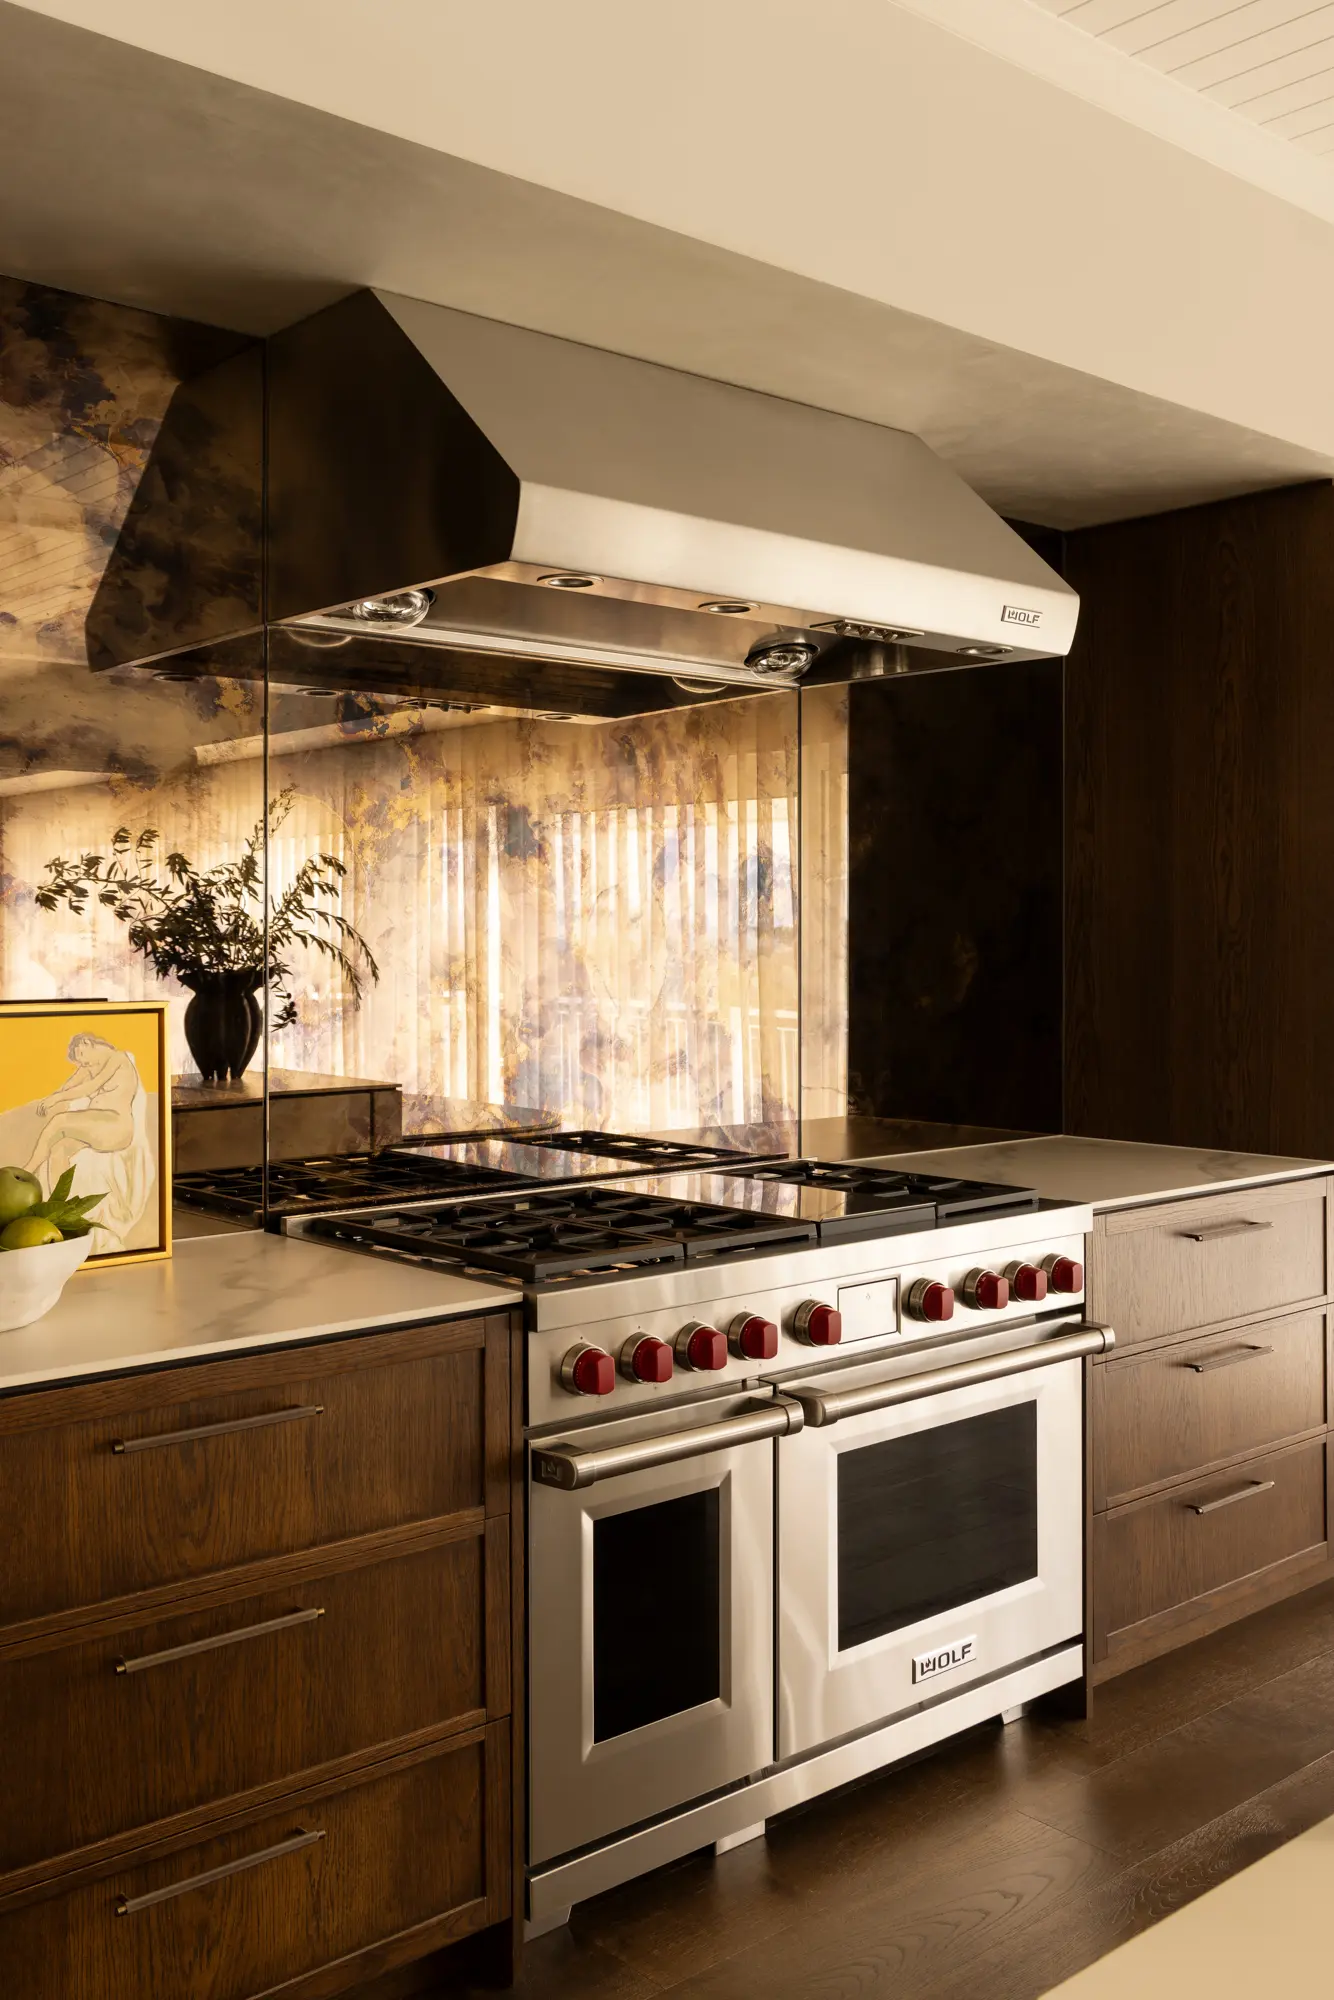
Integrated appliances can create a quieter, more furniture-like appearance, which may suit kitchens connected to living areas. Freestanding appliances can offer greater flexibility and may be easier to replace.
This decision influences cabinetry dimensions, costs and the overall character of the room, so it should be made before selecting door profiles or finishes.
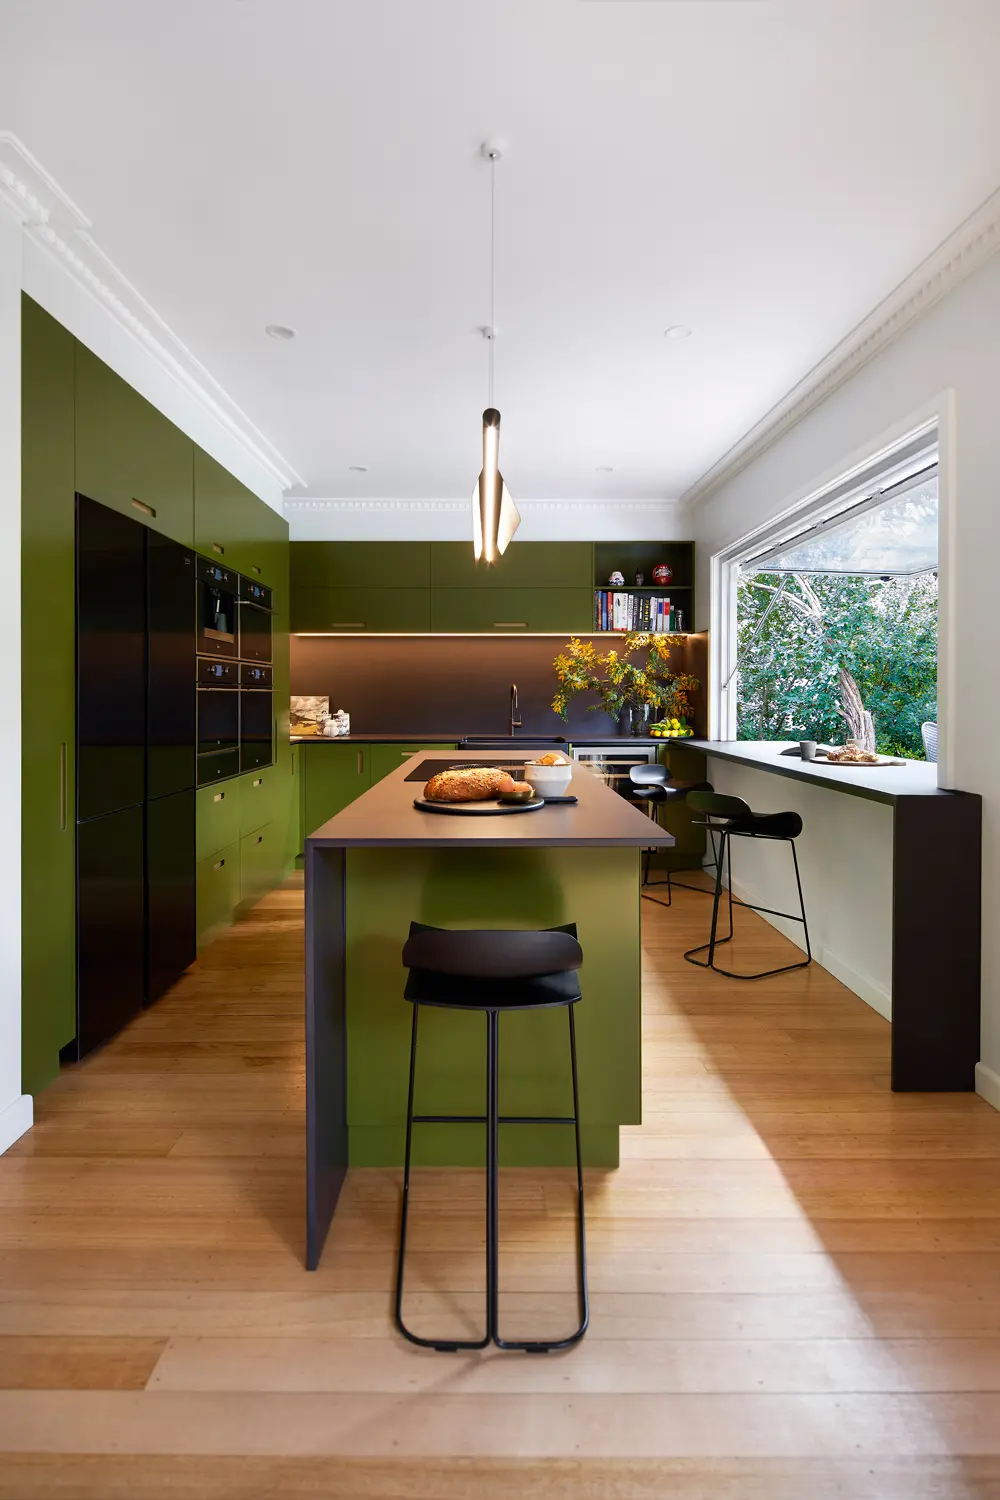
Effective kitchen storage design is not measured only by the number of cupboards. It is about locating the right type of storage in the right place.
Begin by reviewing what you already own. Note tall appliances, large cookware, pantry supplies, serving platters, recycling requirements and any items that are difficult to store in the existing kitchen.
Deep drawers can make cookware, crockery and pantry items easier to see and reach. They often reduce the need to search through the back of a low cupboard.
Internal dividers can give utensils, spices and smaller items a defined place. However, overly specialised inserts may reduce flexibility as your needs change, so focus on the organisational features that provide genuine everyday value.
A pantry should be accessible from both the cooking zone and the route used to bring groceries into the home. In larger kitchens, a walk-in or butler’s pantry may provide valuable storage and preparation space. In a smaller room, a well-planned pull-out pantry or full-height cupboard can be more efficient.
Consider whether you want frequently used ingredients visible at a glance or concealed behind uniform cabinetry.
Toasters, kettles, coffee machines and mixers can quickly consume benchtop space. An appliance cupboard may keep them accessible while reducing visual clutter, but it must be positioned where doors can remain open safely during use.
Power points, ventilation and the intended operating position should all be resolved during planning.
Moving plumbing, gas or electrical services may affect both the construction scope and the budget. Their locations should therefore be considered alongside the layout rather than after it.
Keeping the sink near existing plumbing may reduce complexity, but it should not override a substantially better long-term design. The right decision depends on the property, project priorities and professional advice.
Identify where you will charge devices and use portable appliances. Plan power for integrated appliances, rangehoods, lighting, appliance cupboards and any features included in the island.
Power outlets should be conveniently located without unnecessarily interrupting the cabinetry or splashback design.
A kitchen needs more than general ceiling lighting. Combine ambient light with focused task lighting over preparation and cooking surfaces. Pendant lights can add atmosphere above an island, while concealed lighting beneath overhead cabinetry can improve visibility at the benchtop.
Natural light should also inform the plan. A kitchen that receives intense afternoon sun in Brisbane or the Gold Coast may require a different response from a south-facing room in Melbourne. Sydney homes similarly vary depending on their orientation, density and surrounding buildings.
Lighting positions should be coordinated with the final layout so they align with work zones, joinery and furniture.
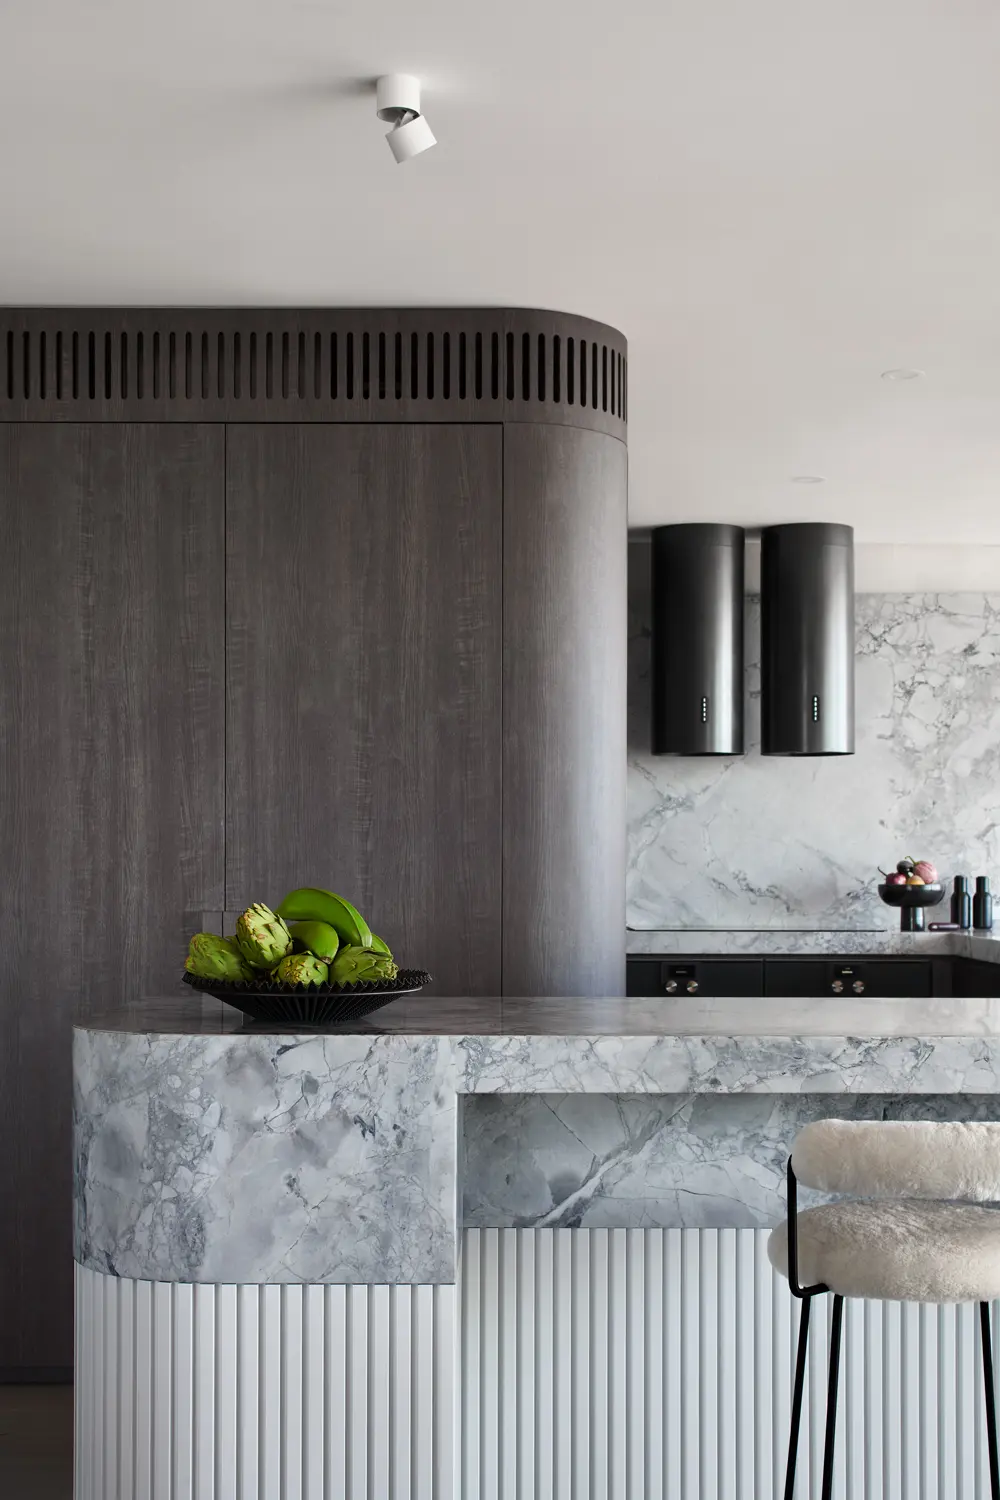
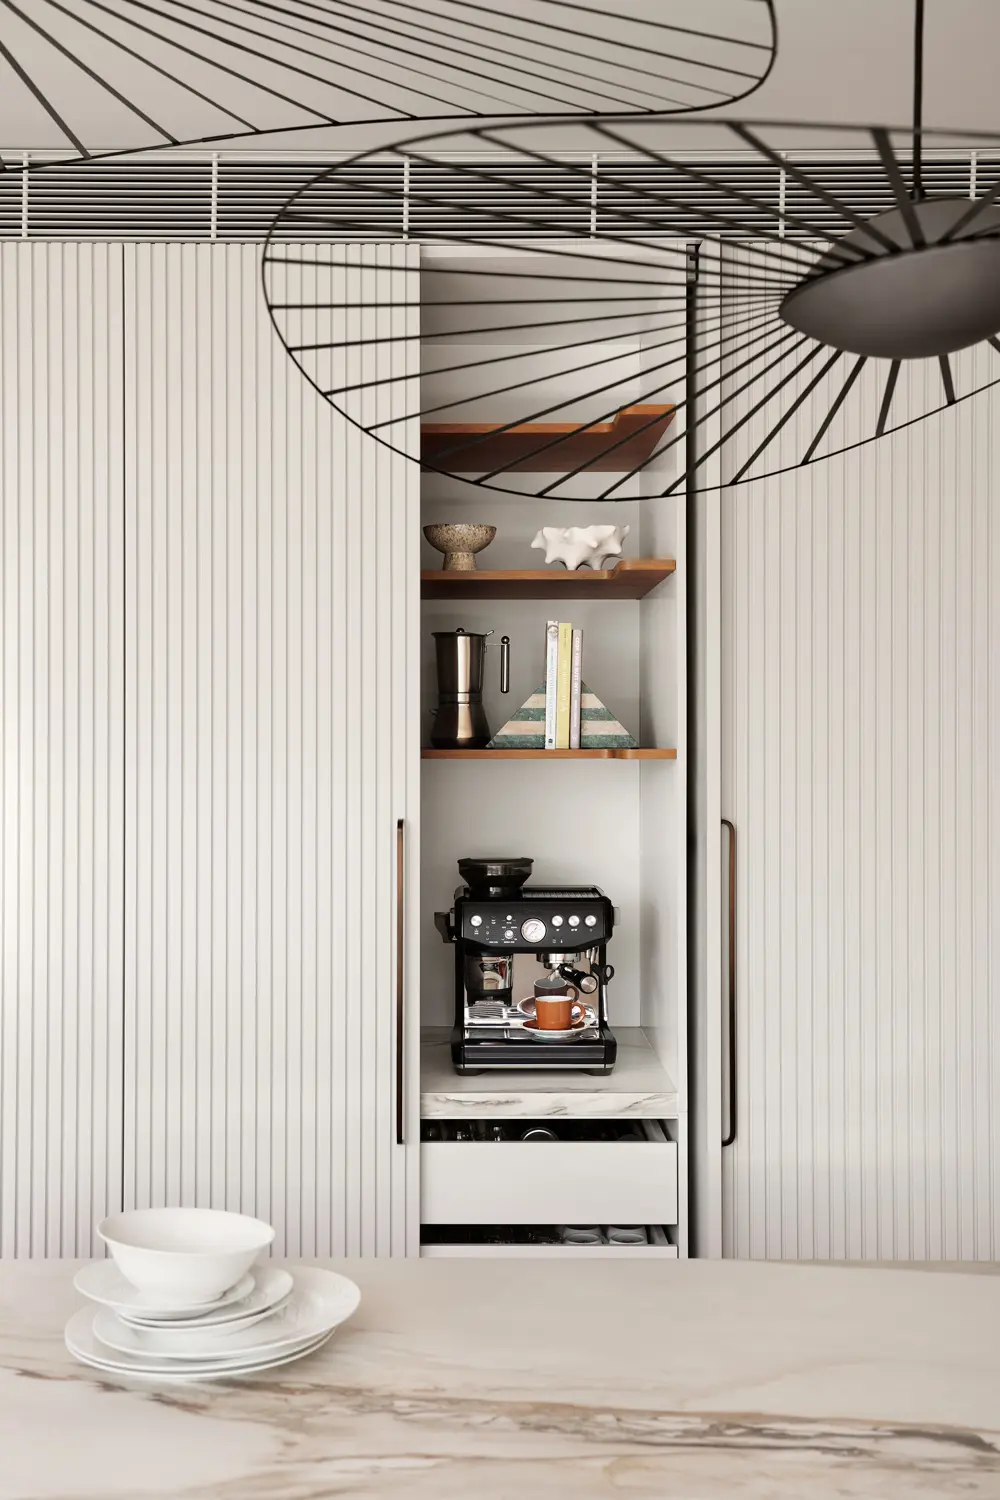
A renovated kitchen rarely functions in isolation. It may connect with a dining area, living room, hallway, laundry, garden or alfresco zone.
Think about what is visible from adjoining rooms. Tall cabinetry may be better placed away from important sight-lines, while a feature island or carefully composed shelf can provide a focal point.
In homes that open to a deck, courtyard or terrace, position the kitchen to support outdoor entertaining. A direct route from food preparation to the exterior reduces congestion and allows the host to remain part of the gathering.
For Brisbane and Gold Coast homes, this connection may be central to everyday living. In Sydney and Melbourne, large openings or framed garden views can strengthen the relationship even when outdoor areas are more compact or seasonally used.
If an outdoor kitchen or barbecue is planned, decide which facilities need to be duplicated and which can remain inside. This prevents unnecessary expenditure and creates a more efficient arrangement.
An open-plan kitchen should complement the materials, proportions and visual character of the surrounding interior. This does not mean making every surface identical. A consistent colour story, repeated material or aligned architectural detail can create connection while allowing the kitchen to retain its own identity.
Once the eight layout decisions are resolved, choosing finishes becomes more focused.
You will understand the size and position of each surface, which areas need particularly durable materials and where visual emphasis will have the greatest effect. You can then select cabinetry colours, benchtops, splashbacks, flooring, hardware and lighting with confidence.
Before approving the design, review the plan as a sequence of real activities. Imagine arriving with groceries, preparing breakfast, cooking with another person, serving guests and cleaning at the end of the evening. Open every imaginary door and drawer. Check the route between the refrigerator, sink, preparation space and cooktop.
This final review is an essential part of kitchen renovation planning and can reveal small issues before they become expensive construction problems.
The most successful kitchens are not simply beautiful. They reduce unnecessary movement, provide useful storage and support the rhythms of the household.
The Stylesmiths work with homeowners across Melbourne, Sydney, Brisbane and the Gold Coast to create kitchens and interiors that feel personal, practical and carefully resolved. From spatial planning and cabinetry concepts to materials, lighting and furniture, each design is shaped around the home and the people living in it.
Planning a kitchen renovation? Speak with The Stylesmiths about creating a layout that works beautifully before selecting the finishes that bring it to life.




Begin with how the kitchen needs to function. Review the household’s cooking, storage, dining and entertaining needs before deciding on the overall configuration. The layout, work zones, appliances and services should be resolved before decorative finishes.
A useful kitchen design checklist should cover the room’s dimensions, household needs, layout, work zones, appliance sizes, storage requirements, lighting, power, plumbing, ventilation, seating and circulation. It should also consider the kitchen’s connection with surrounding living and outdoor spaces.
There is no single best layout for every home. The right option depends on the room’s size, architecture, household and adjacent spaces. Single-wall, galley, L-shaped, U-shaped, peninsula and island kitchens can all work well when appropriately planned.
An island should leave comfortable circulation around every working side, even when drawers, appliance doors and seating are in use. Its size should be tested against the complete floor plan and the dimensions of the selected appliances. If clearances become restricted, a peninsula or movable preparation table may be more appropriate.
Use a combination of full-height cabinetry, well-organised drawers and storage designed for the items you own. Keep frequently used pieces near the relevant work zone and give small appliances a designated position. Avoid adding storage features that make the room feel cramped or interfere with circulation.
Appliances should be selected or shortlisted before the cabinetry is finalised. Their exact dimensions, door clearances, ventilation and service requirements affect the joinery design. Designing around assumed appliance sizes can lead to costly alterations later.
The planning period varies according to the size and complexity of the renovation. Structural changes, custom cabinetry, planning requirements and product lead times can extend the process. Allow enough time to resolve the design and confirm key products before construction begins.
An interior designer can help refine the layout, coordinate the kitchen with the rest of the home and guide decisions about cabinetry, materials, lighting and furniture. Depending on the scope, the project may also require a builder, architect, engineer and licensed trades. Engaging the appropriate professionals early can create a more coordinated process.